Save
Ask
Tour
Hide
Share
$440,000
New Listing

5015 N Springtree Lane
Sachse, TX 75048

For Sale|Single Family Residence|Active
4
Beds
3
Total Baths
3
Full Baths
2,637
SqFt
$167
/SqFt
2001
Built
Subdivision:
Park Lake Estates
County:
Dallas

Due to the health concerns created by Coronavirus we are offering personal 1-1 online video walkthough tours where possible.
Call Now: 1-469-880-4050
Is this the listing for you? We can help make it yours.
1-469-880-4050
5015 N Springtree Lane5015 N Springtree Lane5015 N Springtree Lane5015 N Springtree Lane
Save
Ask
Tour
Hide
Share

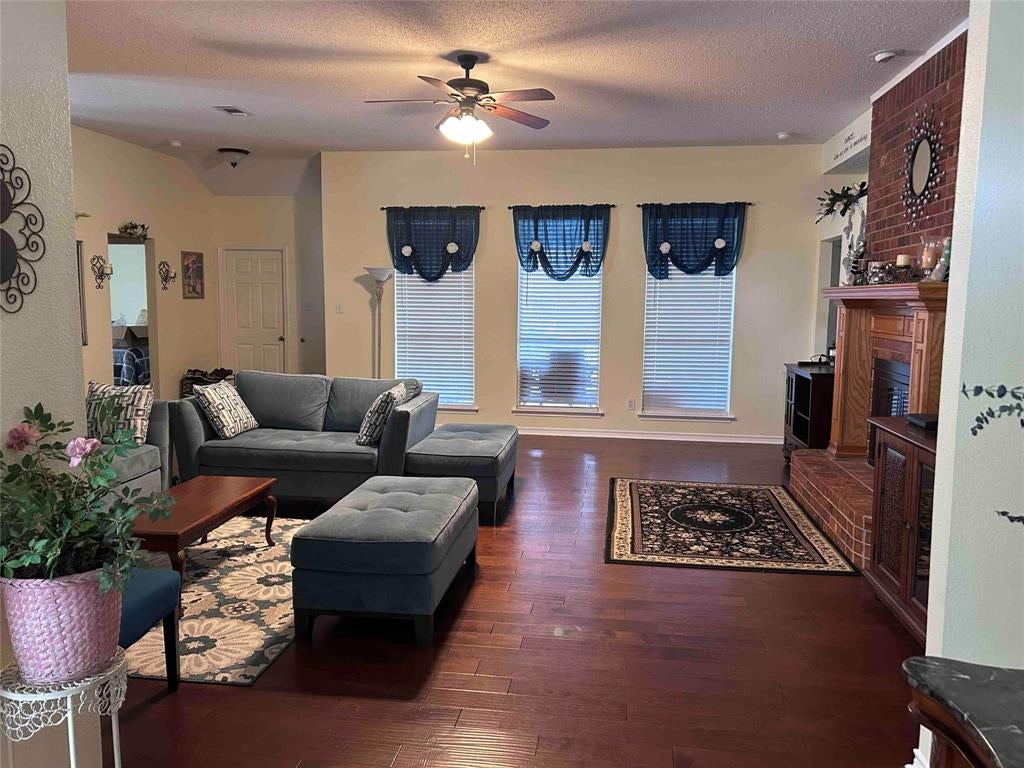
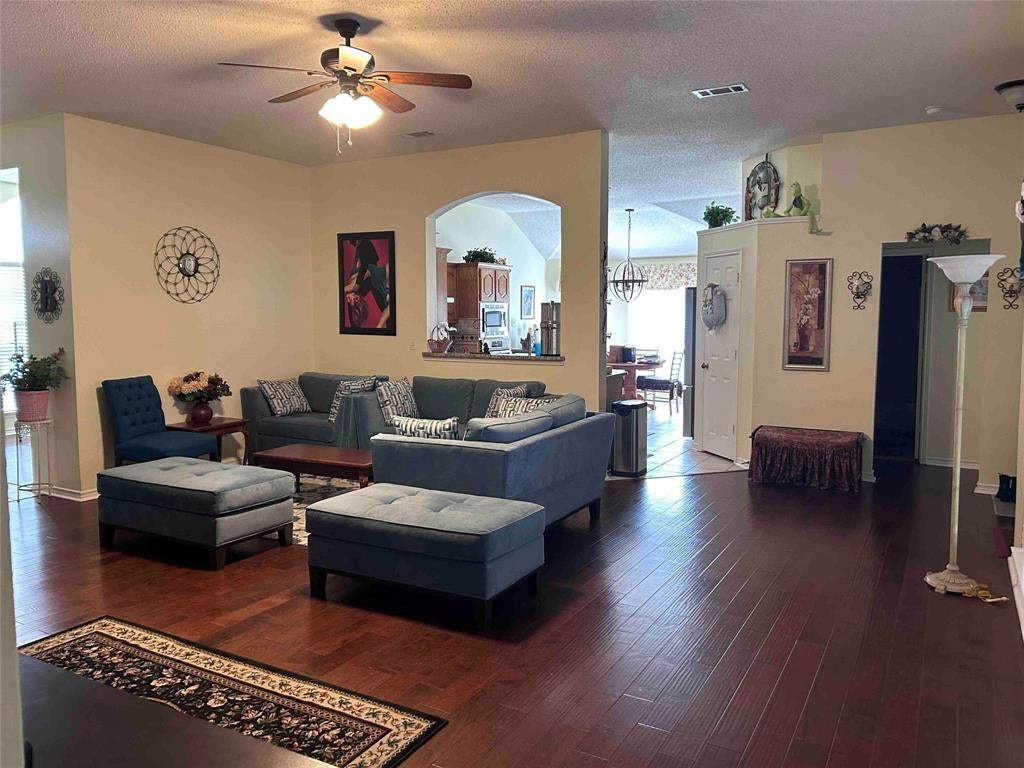
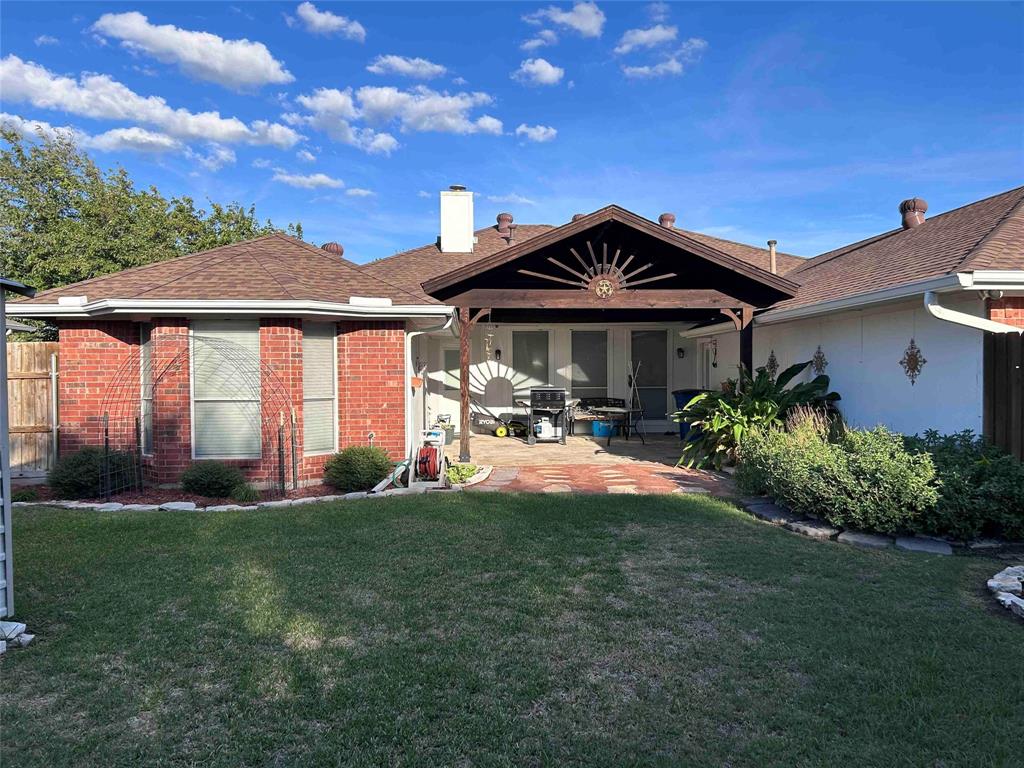
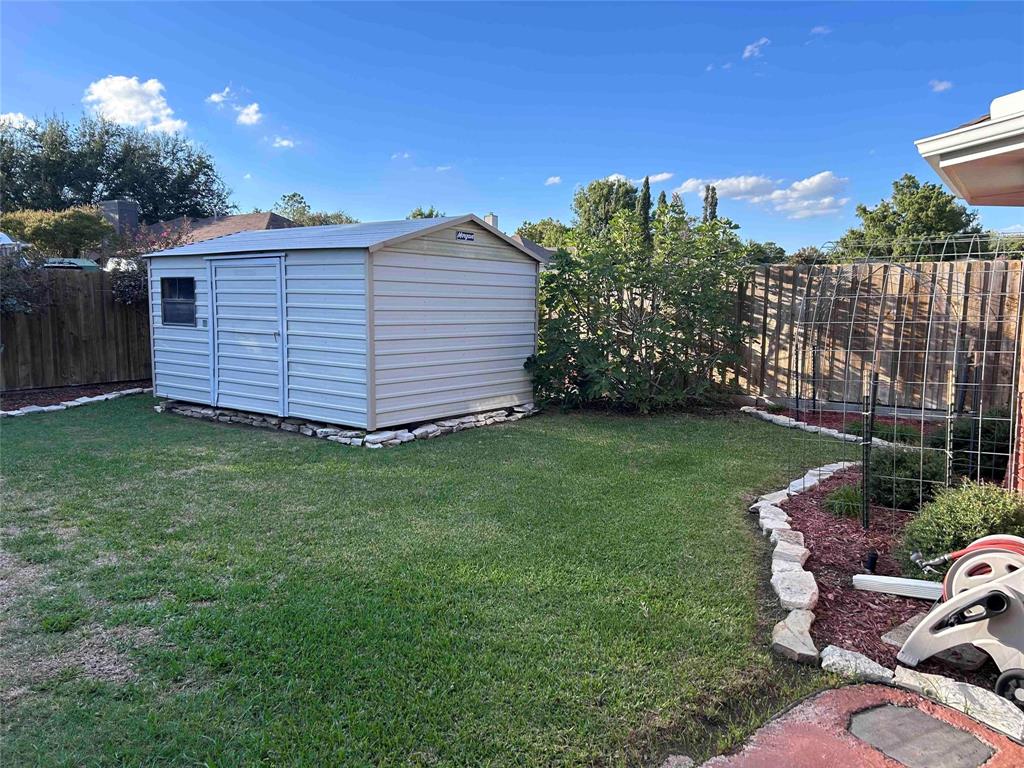
Welcome in to this well maintained 2,637 sqft. home with 4 bedrooms, 3 full bathrooms, and no HOA. This home was built in 2001 and has so many updates and upgrades, which include a new Lennox HVAC system installed in September 2026, all stainless steel kitchen appliances, upgraded lighting fixtures, and new landscaping. The kitchen has lots of cabinets and granite counter space. There are ceiling fans in all bedrooms and faux wood blinds throughout. It has a two-car garages with an extra outdoor parking space, a huge covered patio, and a large storage shed. It's located within walking distance to a community pond and close to the Sachse Library, Firewheel Mall, many grocery stores, Sachse High School, BG Hudson Middle School, the Medical City Sachse Hospital and the Bush Tollway.

Save
Ask
Tour
Hide
Share
Listing Snapshot
Price 
$440,000
Days On Site 
0 Days
Bedrooms 
4
Inside Area (SqFt) 
2,637 sqft
Total Baths 
3
Full Baths 
3
Partial Baths 
N/A
Lot Size 
0.23 Acres
Year Built 
2001
MLS Number 
21432809
Status 
Active
Property Tax 
$10,835
HOA/Condo/Coop Fees 
N/A
Sq Ft Source 
N/A
Friends & Family
Recent Activity
52 minutes agoListing updated with changes from the MLS
52 minutes agoListing first seen on site
General Features
Acres 
0.23
Attached Garage 
Yes
Foundation 
Slab
Garage 
Yes
Garage Spaces 
2
Levels 
One
Parking 
Additional ParkingAttached
Property Sub Type 
Single Family Residence
Sewer 
Public Sewer
Special Circumstances 
Standard
Utilities 
Cable AvailableElectricity AvailableElectricity ConnectedNatural Gas AvailableUnderground Utilities
Water Source 
Public
Interior Features
Appliances 
DishwasherDisposalElectric OvenGas RangeGas Water HeaterMicrowave
Cooling 
Ceiling Fan(s)Central AirElectricZoned
Fireplace 
Yes
Fireplace Features 
Living RoomGas Log
Fireplaces 
1
Flooring 
CarpetCeramic TileLaminateTile
Heating 
CentralNatural GasZoned
Interior 
Granite CountersKitchen IslandOpen FloorplanPantryWalk-In Closet(s)High Speed Internet
Bedroom 
Dimensions - 12 x 10Level - First
Kitchen 
Dimensions - 12 x 11Level - First
Save
Ask
Tour
Hide
Share
Exterior Features
Construction Details 
Frame
Exterior 
Rain GuttersStorageGarden
Roof 
Composition
Community Features
School District 
Garland ISD
Financing Terms Available 
CashConventionalFHAVA Loan
Schools
School District
Garland ISD
Elementary School
Choice Of School
Middle School
Choice Of School
High School
Choice Of School
Listing courtesy of Steve Koleno of Beycome Brokerage Realty LLC [email protected]


© 2020 North Texas Real Estate Information Systems. All rights reserved. Information is deemed reliable but is not guaranteed accurate by the MLS or NTREIS. The information being provided is for the consumer's personal, non-commercial use, and may not be reproduced, redistributed, or used for any purpose other than to identify prospective properties consumers may be interested in purchasing.
Last checked: 2026-11-10 11:10 AM CST

Neighborhood & Commute
Source: Walkscore
Save
Ask
Tour
Hide
Share