Save
Ask
Tour
Hide
Share
$648,000
1 Day On Site

1623 Lansford Avenue
Dallas, TX 75224

For Sale|Single Family Residence|Active
4
Beds
4
Total Baths
3
Full Baths
1
Partial Bath
2,928
SqFt
$221
/SqFt
2024
Built
Subdivision:
Elmwood 02
County:
Dallas

Due to the health concerns created by Coronavirus we are offering personal 1-1 online video walkthough tours where possible.
Call Now: 1-469-880-4050
Is this the listing for you? We can help make it yours.
1-469-880-4050
1623 Lansford Avenue1623 Lansford Avenue1623 Lansford Avenue1623 Lansford Avenue
Save
Ask
Tour
Hide
Share

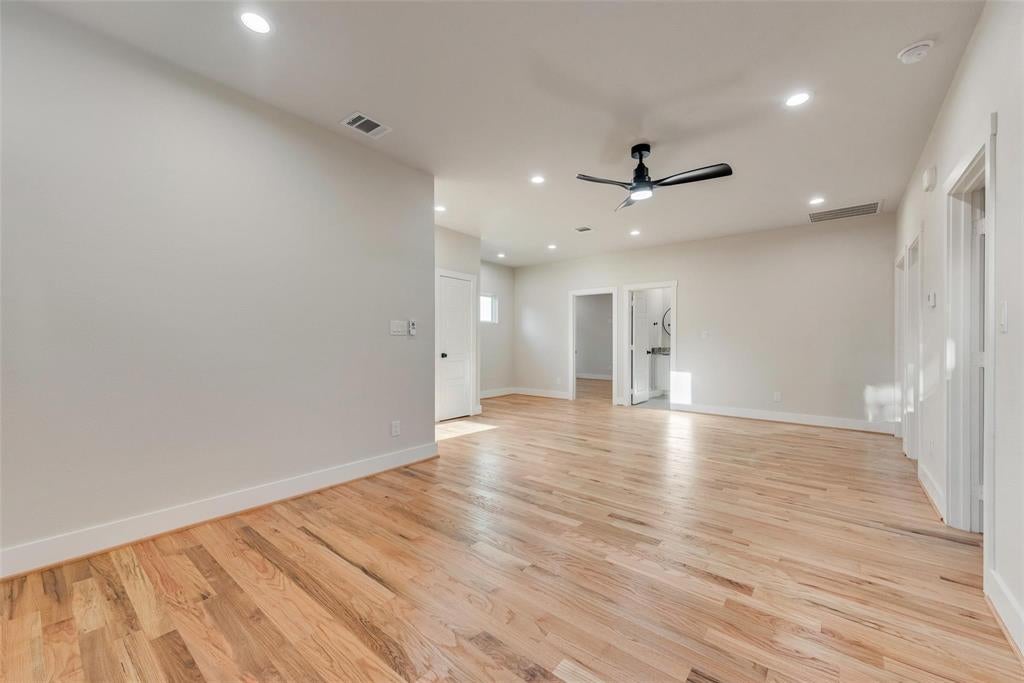
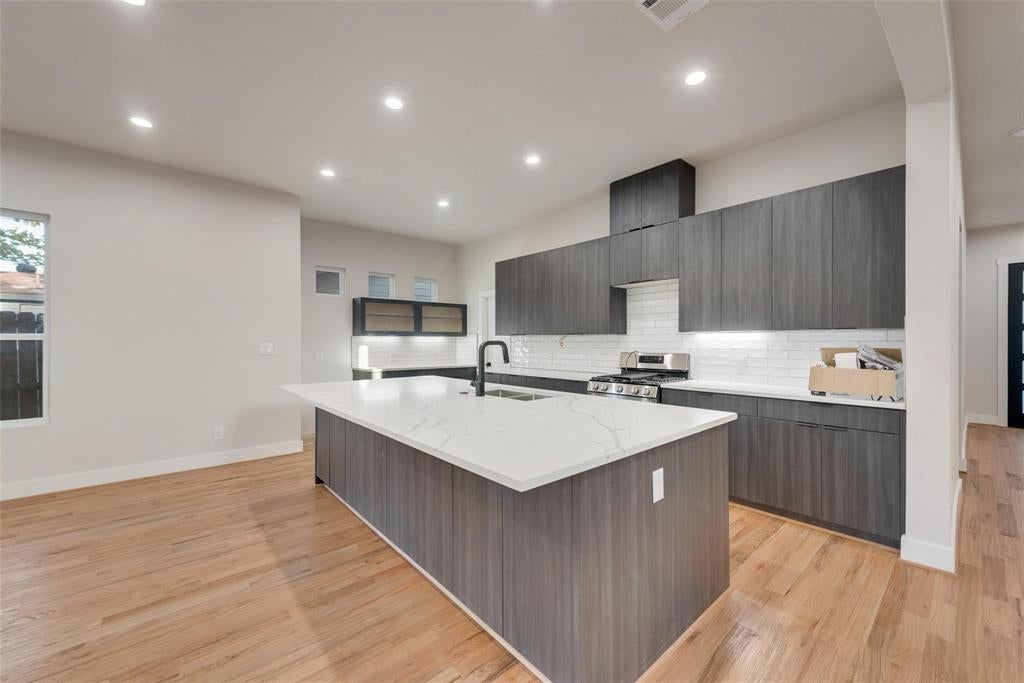
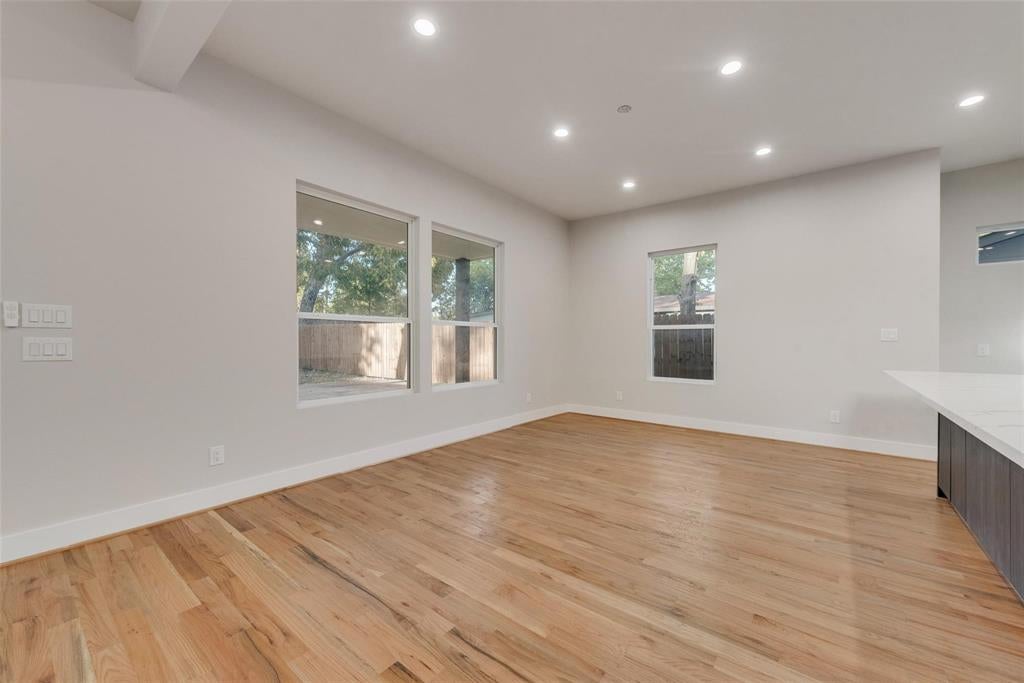
MODERN NEW CONSTRUCTION IN ELMWOOD. NEARLY 3,000 SQ FT. NO HOA Welcome to 1623 Lansford Ave, a beautifully designed 2024-built home offering nearly 3,000 square feet of thoughtfully designed living space in the heart of Elmwood. With 4 bedrooms, 3.5 bathrooms, a 2-car garage, and no HOA, this home offers the space and modern features today’s buyers are looking for. The open-concept main living area creates an inviting space for everyday living and entertaining, with a spacious kitchen featuring a large island and abundant cabinetry that flows seamlessly into the living and dining areas. The generous primary suite offers a private retreat with a well-appointed ensuite bath, while three additional bedrooms provide flexibility for family, guests, a home office, or a playroom. Built in 2024, this home gives you the benefits of newer construction without waiting for a home to be built. Enjoy modern finishes, an oversized footprint, a private backyard, and a 2-car garage—all in a location that puts you close to Kiest Park, Tyler Station, Bishop Arts, shopping, dining, and major Dallas thoroughfares. Modern construction. Generous space. No HOA. Convenient Dallas location. Come see why 1623 Lansford Ave deserves to be your next home!

Save
Ask
Tour
Hide
Share
Listing Snapshot
Price 
$648,000
Days On Site 
1 Day
Bedrooms 
4
Inside Area (SqFt) 
2,928 sqft
Total Baths 
4
Full Baths 
3
Partial Baths 
1
Lot Size 
0.1584 Acres
Year Built 
2024
MLS Number 
21435776
Status 
Active
Property Tax 
$6,093
HOA/Condo/Coop Fees 
N/A
Sq Ft Source 
N/A
Friends & Family
Recent Activity
yesterdayListing updated with changes from the MLS
yesterdayListing first seen on site
General Features
Acres 
0.1584
Attached Garage 
Yes
Foundation 
Slab
Garage 
Yes
Garage Spaces 
2
Green Energy Efficient 
AppliancesConstructionDoorsHVACInsulationLightingRoofWater HeaterWindows
Levels 
Two
Parking 
Additional ParkingDrivewayGarageGarage Door OpenerAttached
Property Condition 
New Construction
Property Sub Type 
Single Family Residence
Security 
Carbon Monoxide Detector(s)Fire AlarmFirewall(s)Smoke Detector(s)
Sewer 
Public Sewer
Special Circumstances 
Standard
Style 
Traditional
Utilities 
Cable AvailableSewer AvailableUnderground UtilitiesElectricity Available
Water Source 
Public
Interior Features
Appliances 
DishwasherDisposalGas RangeMicrowaveTankless Water HeaterVented Exhaust Fan
Cooling 
Ceiling Fan(s)Central AirENERGY STAR Qualified EquipmentGasRoof Turbine(s)
Flooring 
Hardwood
Heating 
Exhaust FanCentralENERGY STAR Qualified EquipmentENERGY STAR/ACCA RSI Qualified Installation
Interior 
Double VanityEat-in KitchenKitchen IslandOpen FloorplanPantryVaulted Ceiling(s)Walk-In Closet(s)High Speed Internet
Bath-Full 
Dimensions - 6 x 9Level - Second
Bath-Half 
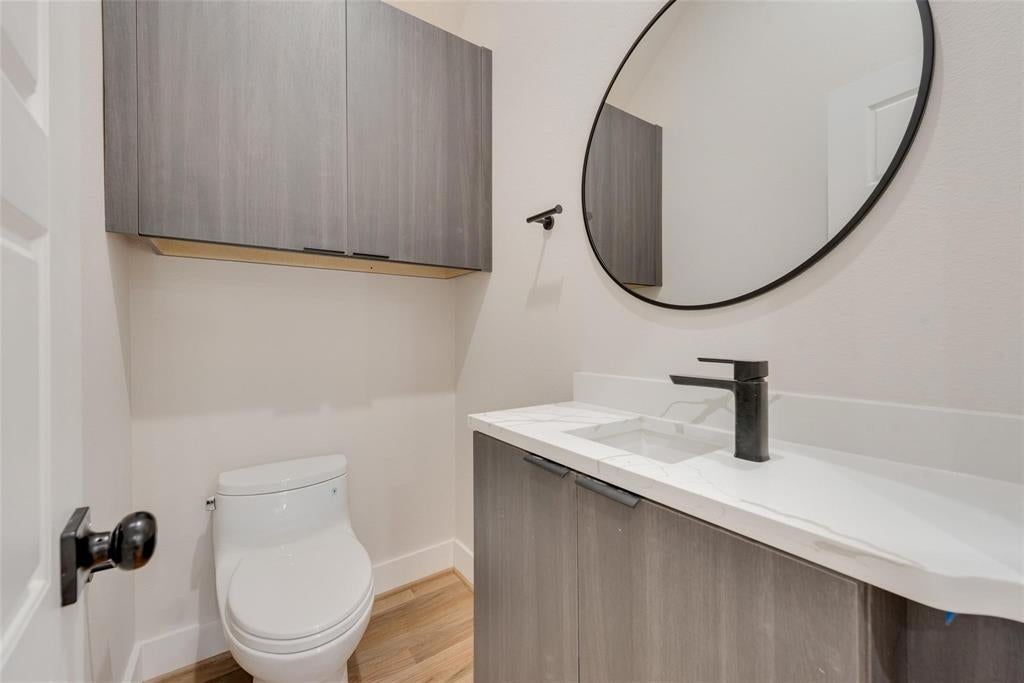
Dimensions - 6 x 4Level - First
Bedroom-2nd Primary 
Dimensions - 14 x 17Level - SecondFeatures - Ceiling Fan(s), Walk-In Closet(s)
Living Room 
Dimensions - 23 x 12Level - SecondFeatures - Ceiling Fan(s)
Master Bedroom 
Dimensions - 14 x 17Level - FirstFeatures - Ceiling Fan(s), Walk-In Closet(s)
Save
Ask
Tour
Hide
Share
Exterior Features
Construction Details 
Wood SidingConcreteFrameRadiant Barrier
Exterior 
Rain GuttersLighting
Fencing 
Back YardFencedWood
Lot Features 
Interior Lot
Roof 
Composition
Community Features
Accessibility Features 
Accessible BedroomAccessible Electrical and Environmental Controls
School District 
Dallas ISD
Senior Community 
Yes
Financing Terms Available 
CashContractConventionalFHA
Schools
School District
Dallas ISD
Elementary School
Winnetka
Middle School
Greiner
High School
Sunset
Listing courtesy of Lori Sanchez of Arise Capital Real Estate [email protected]


© 2020 North Texas Real Estate Information Systems. All rights reserved. Information is deemed reliable but is not guaranteed accurate by the MLS or NTREIS. The information being provided is for the consumer's personal, non-commercial use, and may not be reproduced, redistributed, or used for any purpose other than to identify prospective properties consumers may be interested in purchasing.
Last checked: 2026-11-14 11:03 PM CST

Neighborhood & Commute
Source: Walkscore
Save
Ask
Tour
Hide
Share