

822 Silverbell StreetPrinceton, TX 75407
Due to the health concerns created by Coronavirus we are offering personal 1-1 online video walkthough tours where possible.
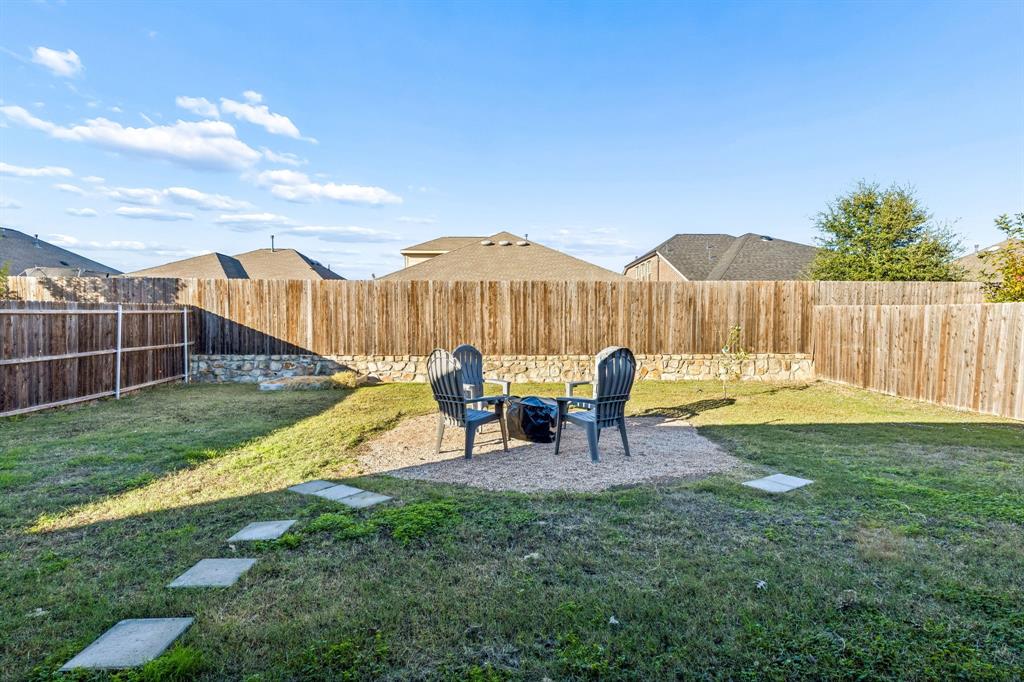
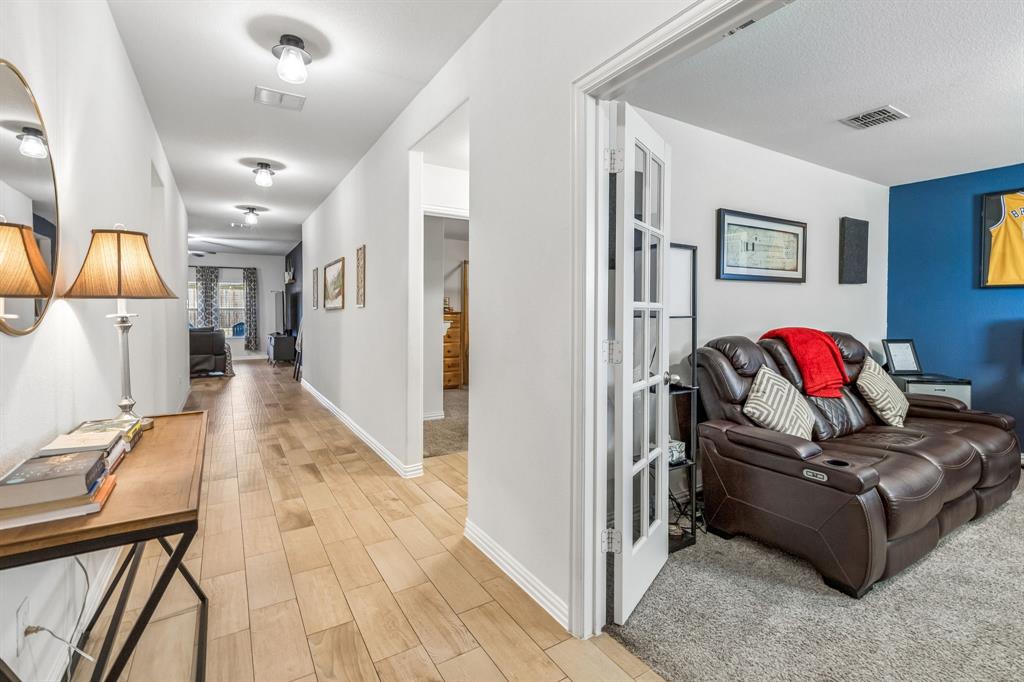
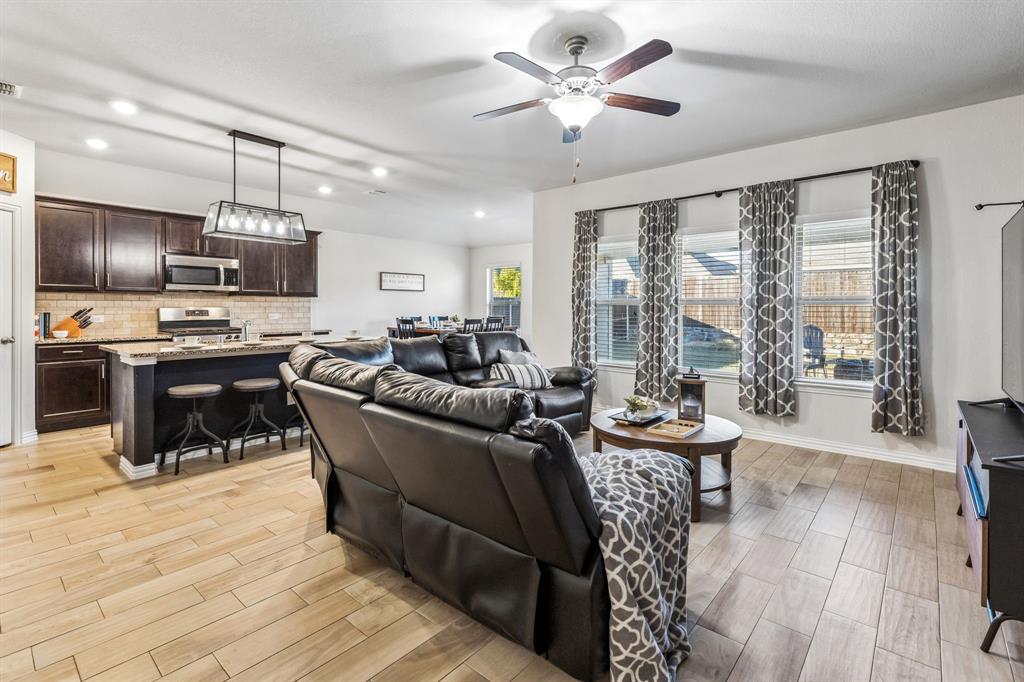
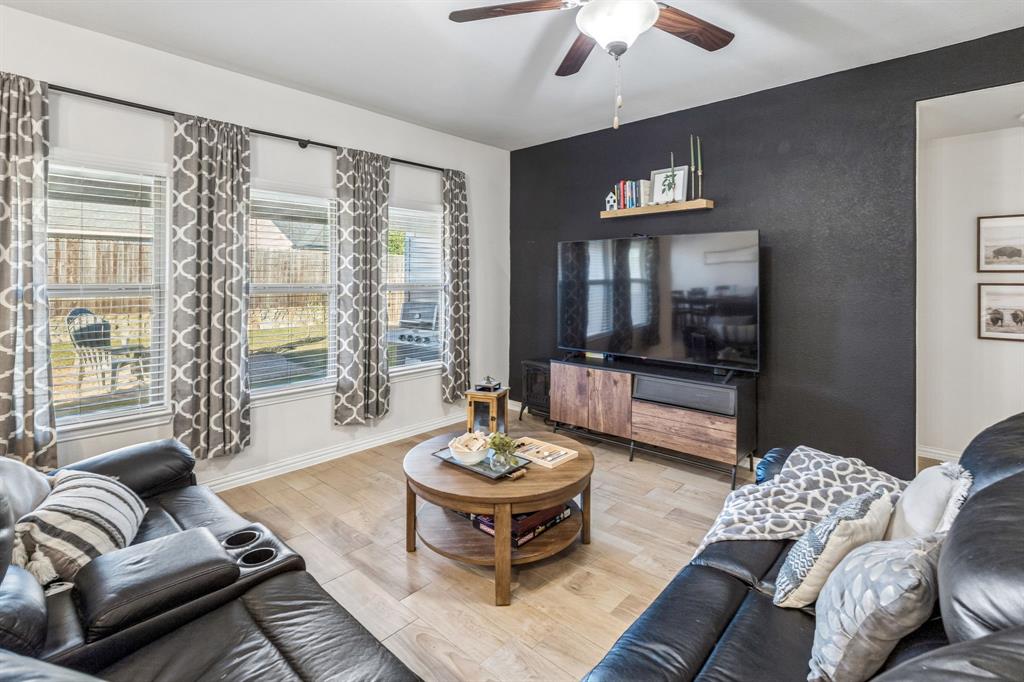
Get the look and feel of new construction with the added benefits of an established home on a great lot location, all at a lower price than the rest of the competition! This well-maintained 3-bedroom, 2-bath home in Arcadia Farms offers modern finishes, a flexible floor plan, and plenty of features that make it stand out from the rest. Great curb appeal welcomes you home, and inside, you'll find an open floor plan with tile flooring, updated lighting, and a bright, modern feel. The spacious kitchen features granite countertops, a large center island, gas range, and a walk-in pantry. It opens directly to the living and dining areas, making the space comfortable for everyday living and entertaining. The black accent wall and contrasting kitchen island add a bold, contemporary touch that gives the home its own distinct character. A separate office offers the flexibility to work from home, create a hobby space, or use it as a 4th bedroom. The backyard is already set up for you to enjoy. A covered patio provides a comfortable spot to relax or entertain, while the fire pit offers another place to gather on cooler evenings. The sprinkler system helps keep yard maintenance simple. Beyond the home itself, you'll have access to a wide range of neighborhood amenities that add even more to enjoy right outside your door. Avoid the carpool line! The home sits a short walk, right around the corner from the local elementary school. With its modern interior, versatile layout, and outdoor improvements already in place, this home can stand up against the other new construction homes in the area.
| 5 hours ago | Listing updated with changes from the MLS | |
| 5 hours ago | Listing first seen on site |

© 2020 North Texas Real Estate Information Systems. All rights reserved. Information is deemed reliable but is not guaranteed accurate by the MLS or NTREIS. The information being provided is for the consumer's personal, non-commercial use, and may not be reproduced, redistributed, or used for any purpose other than to identify prospective properties consumers may be interested in purchasing.
Last checked: 2026-11-19 12:03 PM CST
Did you know? You can invite friends and family to your search. They can join your search, rate and discuss listings with you.