

108 Spearmint StreetBalch Springs, TX 75181
Due to the health concerns created by Coronavirus we are offering personal 1-1 online video walkthough tours where possible.
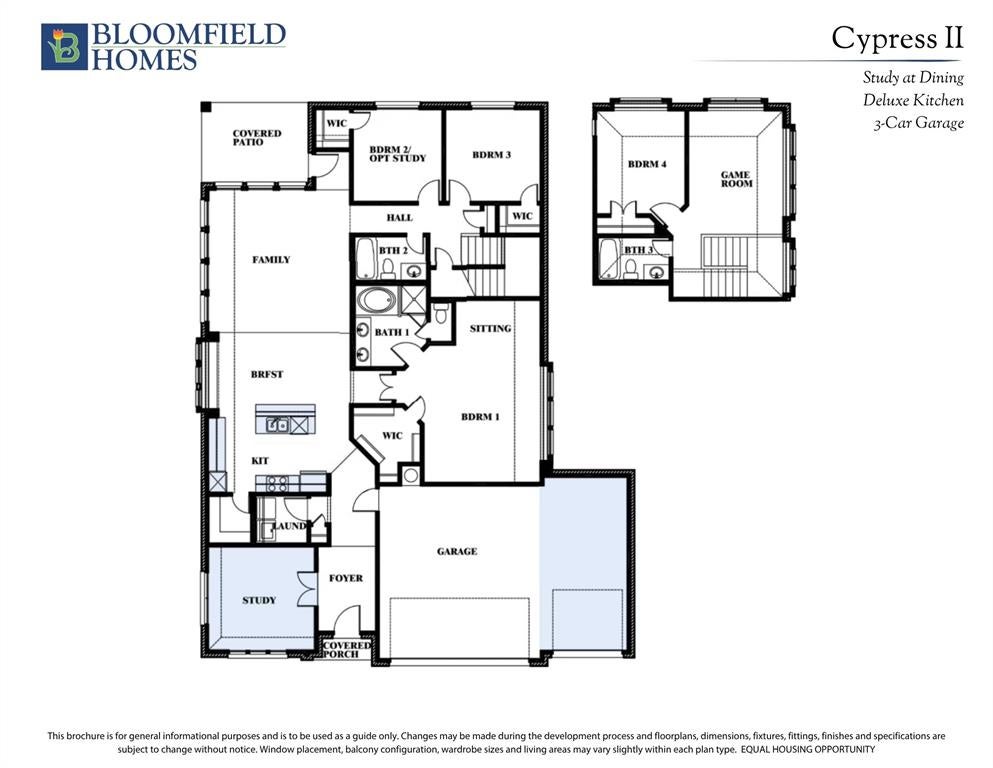
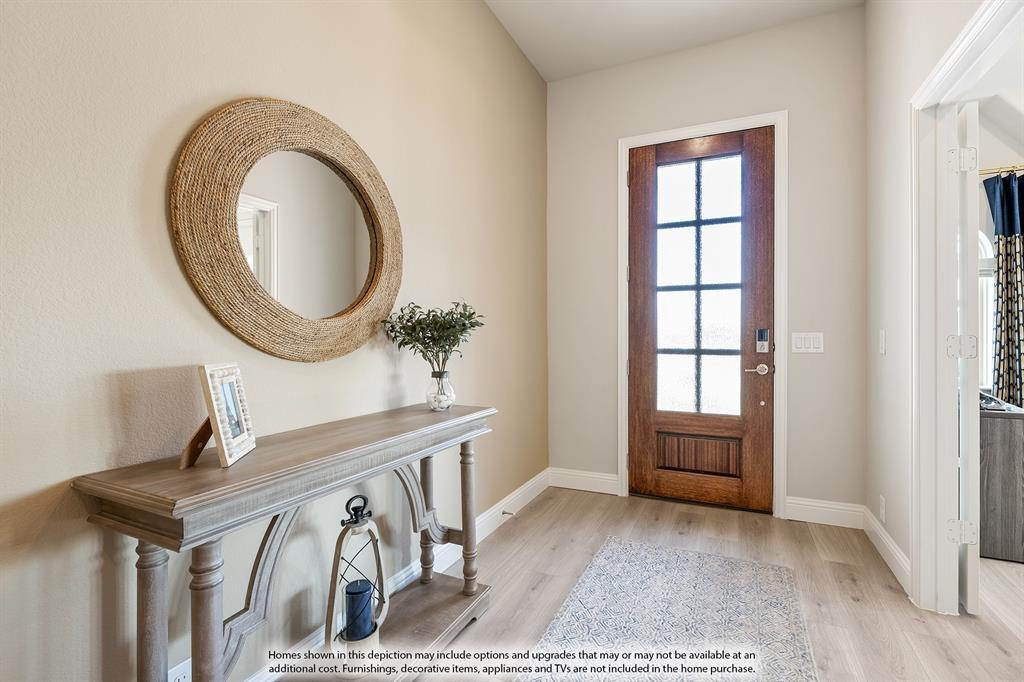
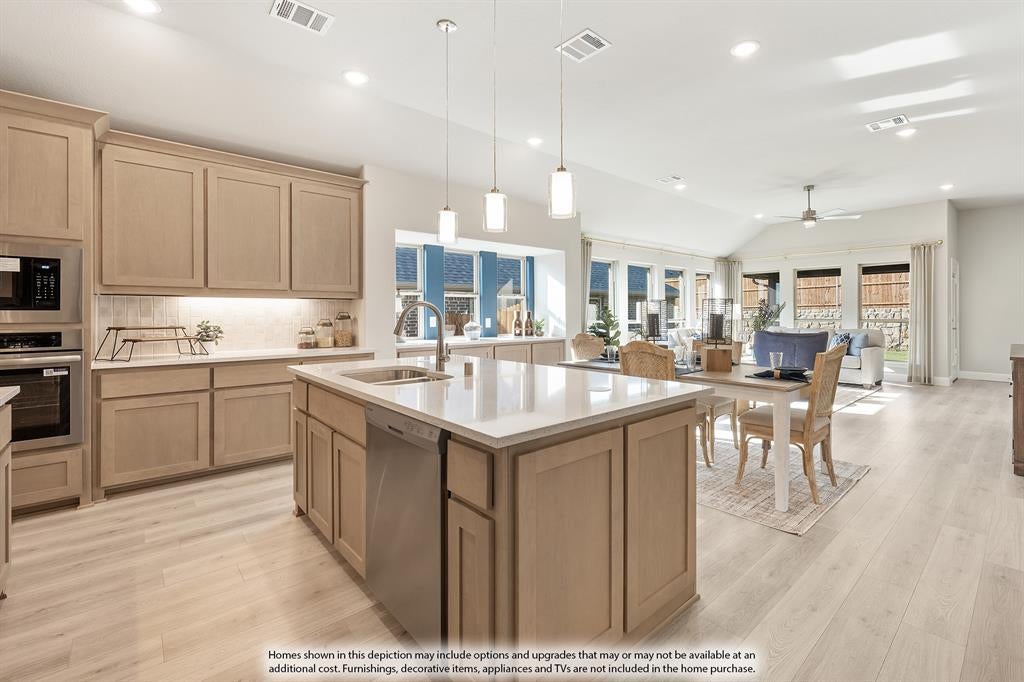
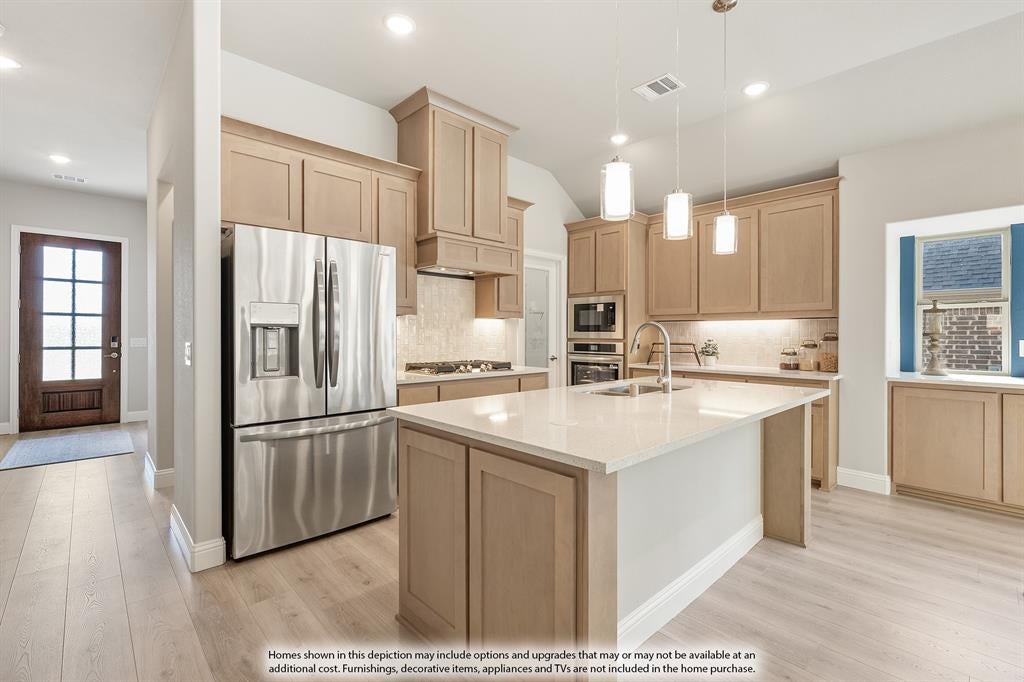
NEW! NEVER LIVED IN. Estimated completion March 2027. A deep backyard and a 3-car garage give this Cypress II by Bloomfield Homes room beyond the usual footprint, with 4 bedrooms, 3 full baths, and a study in Arcadia Trails. Set on an oversized interior homesite, the two-story plan balances open gathering spaces with rooms that can close off from the activity. A brick front porch leads to an upgraded 8-foot rain glass front door, while the study sits just off the foyer behind double doors. Laminate wood flooring runs through the main shared areas, complemented by upgraded carpet in the bedrooms and game room. The Deluxe Kitchen brings upgraded quartz countertops and a vertically installed tile backsplash together with under-cabinet lighting and a single-bowl sink. An island adds prep space, and the pantry keeps supplies close. Gas cooking, an oven, microwave, and dishwasher support the daily routine. The adjoining breakfast area has a window seat, with the family room extending toward windows overlooking the covered patio. The first-floor primary suite offers its own sitting area and window seat, plus a bath with dual sinks, quartz countertops, a garden tub, a separate shower, and a walk-in closet. Bedrooms 2 and 3 are grouped at the rear of the main floor beside a shared full bath. The second level has a different purpose: Bedroom 4, another full bath, and a game room create a separate zone for games, hobbies, or quiet time. Quartz countertops continue through the baths for a coordinated finish. A covered rear patio opens to the large yard, where wood fencing, landscaping, and sprinklers are included. Gutters add another practical finishing detail. Contact the Bloomfield Homes model at Arcadia Trails today to learn more about this Cypress II! *Photos are a representation of finished product. Materials will vary.*
| yesterday | Listing updated with changes from the MLS | |
| yesterday | Listing first seen on site |

© 2020 North Texas Real Estate Information Systems. All rights reserved. Information is deemed reliable but is not guaranteed accurate by the MLS or NTREIS. The information being provided is for the consumer's personal, non-commercial use, and may not be reproduced, redistributed, or used for any purpose other than to identify prospective properties consumers may be interested in purchasing.
Last checked: 2026-11-14 11:03 PM CST