

3006 Rochester StreetDallas, TX 75215
Due to the health concerns created by Coronavirus we are offering personal 1-1 online video walkthough tours where possible.
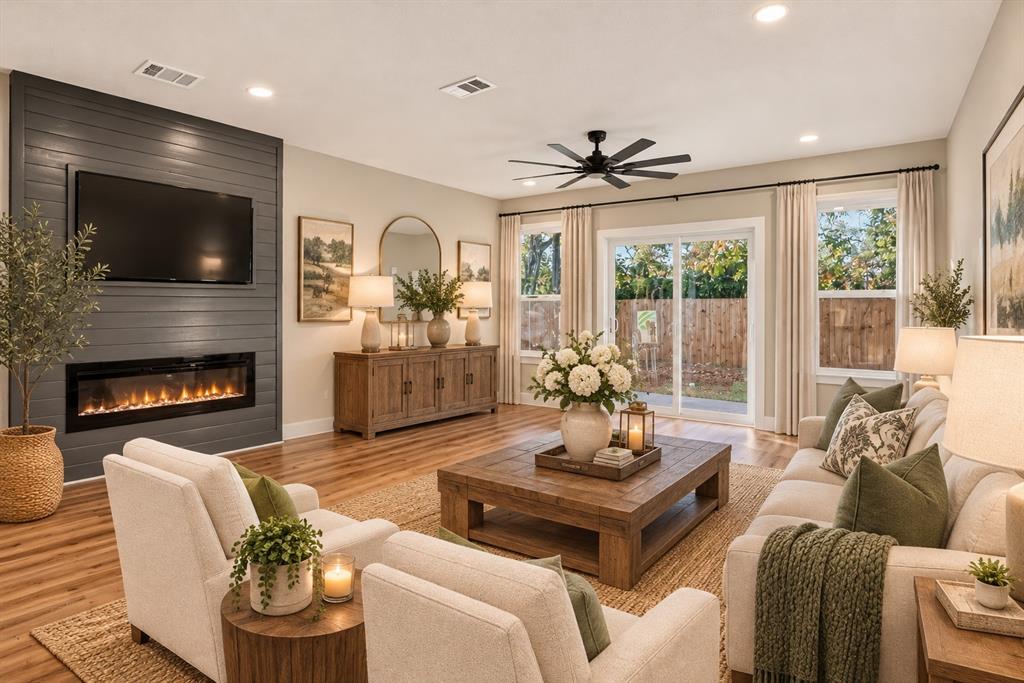
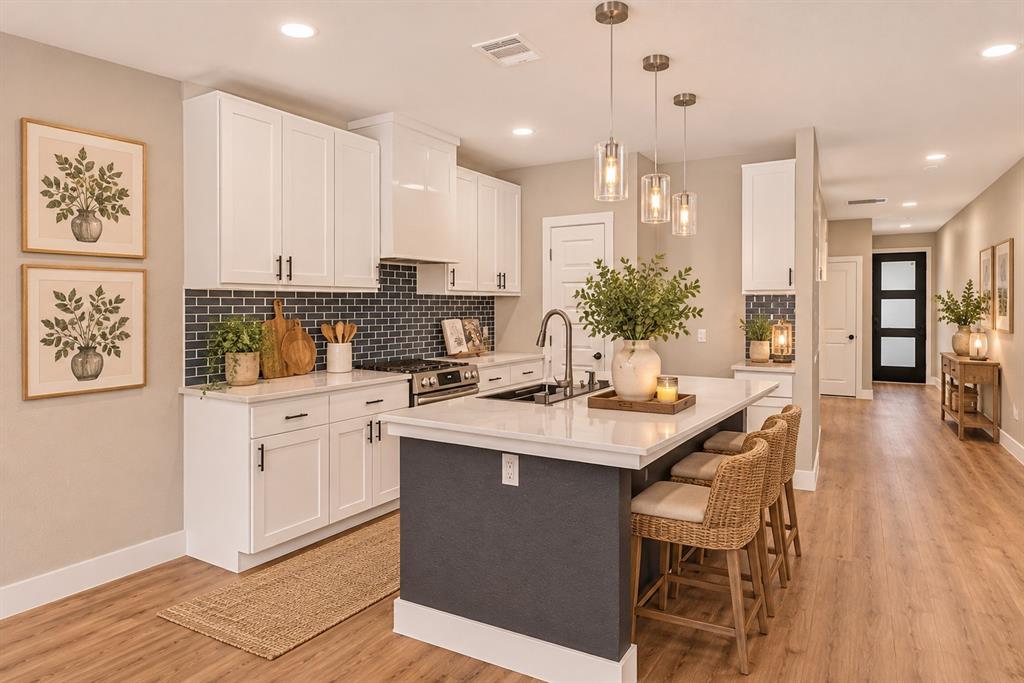
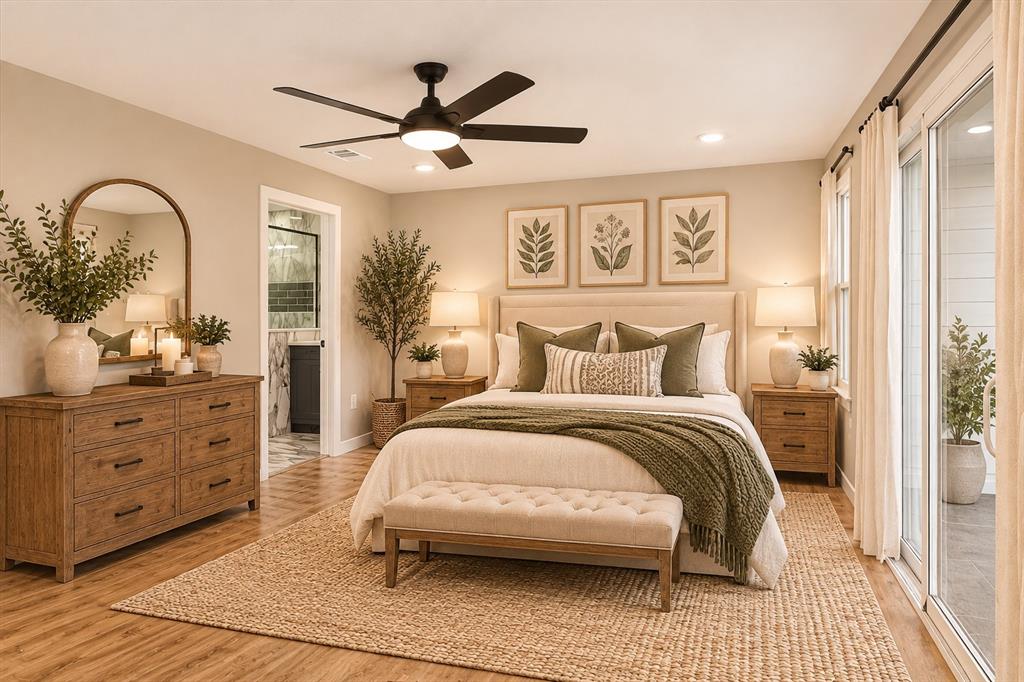
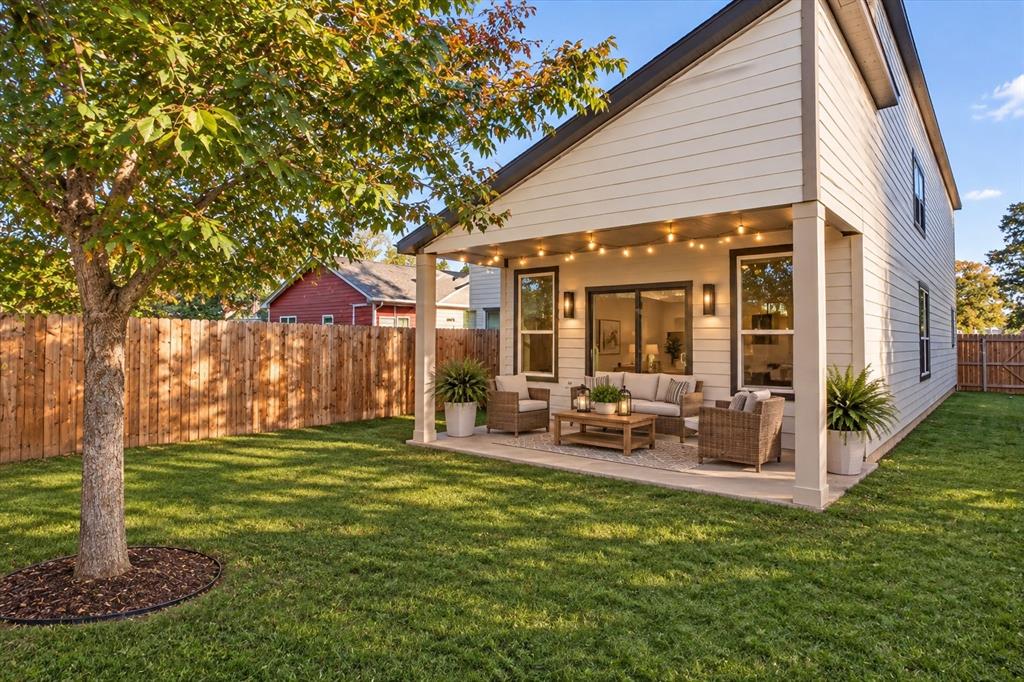
Step into style and comfort with this stunning new construction modern home! This 2-story beauty boasts 3 spacious bedrooms, 2.5 luxurious baths, and designer touches throughout. The living room welcomes you with a cozy fireplace, an eye-catching accent wall that adds personality and flair, and a double glass sliding door that expands your living space and brings the outdoors in. As you walk up the stairs to the second floor, you're greeted by a striking modern chandelier that adds a bold, stylish touch to the space. Natural light pours in through the window, highlighting the sleek iron railing, warm wood tones, and clean, contemporary design. The private master suite is your personal retreat—featuring a balcony perfect for morning coffee. With bold design, modern finishes, and thoughtful details throughout, this home is built to impress!
| 5 hours ago | Listing updated with changes from the MLS | |
| 9 hours ago | Listing first seen on site |

© 2020 North Texas Real Estate Information Systems. All rights reserved. Information is deemed reliable but is not guaranteed accurate by the MLS or NTREIS. The information being provided is for the consumer's personal, non-commercial use, and may not be reproduced, redistributed, or used for any purpose other than to identify prospective properties consumers may be interested in purchasing.
Last checked: 2026-11-14 02:40 AM CST
Did you know? You can invite friends and family to your search. They can join your search, rate and discuss listings with you.