Save
Ask
Tour
Hide
Share
$633,950
New Listing

12801 Cedar Ridge Street
Rowlett, TX 75089

For Sale|Single Family Residence|Active
6
Beds
4
Total Baths
4
Full Baths
3,765
SqFt
$168
/SqFt
2025
Built
Subdivision:
Trails at Cottonwood Creek
County:
Dallas

Due to the health concerns created by Coronavirus we are offering personal 1-1 online video walkthough tours where possible.
Call Now: 1-469-880-4050
Is this the listing for you? We can help make it yours.
1-469-880-4050
12801 Cedar Ridge Street12801 Cedar Ridge Street12801 Cedar Ridge Street12801 Cedar Ridge Street
Save
Ask
Tour
Hide
Share

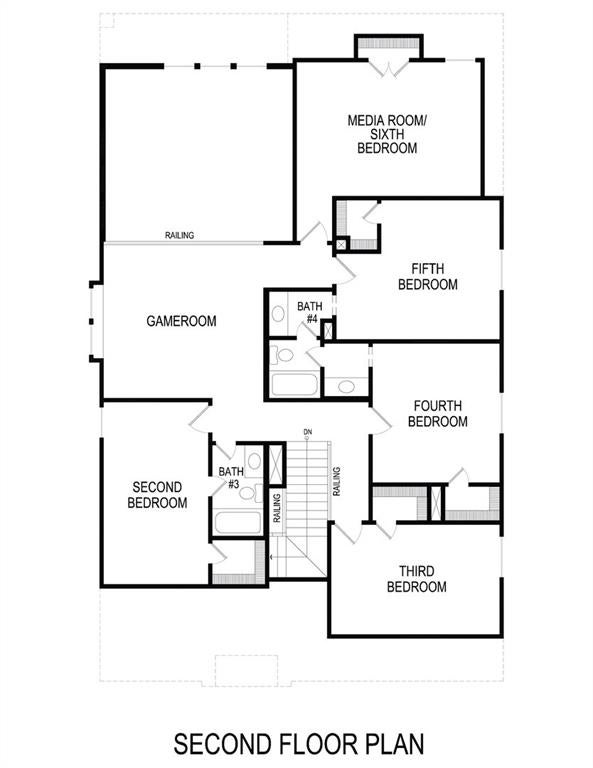
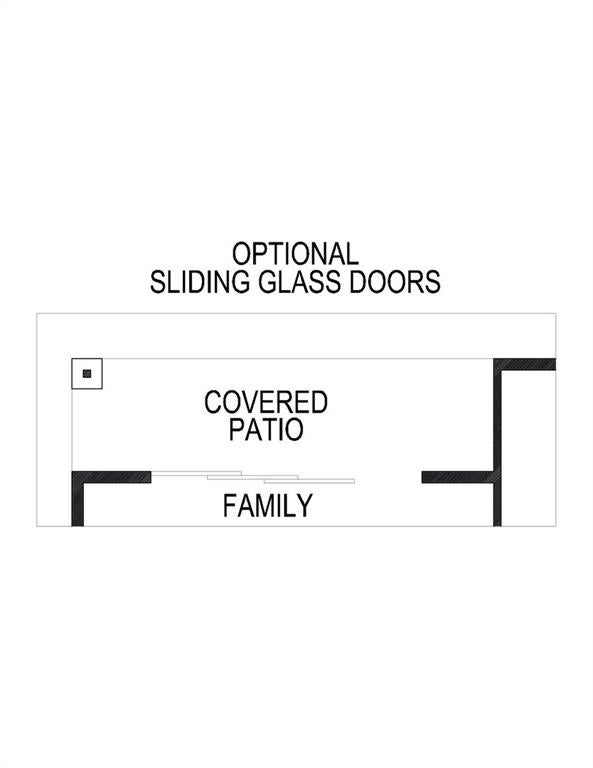
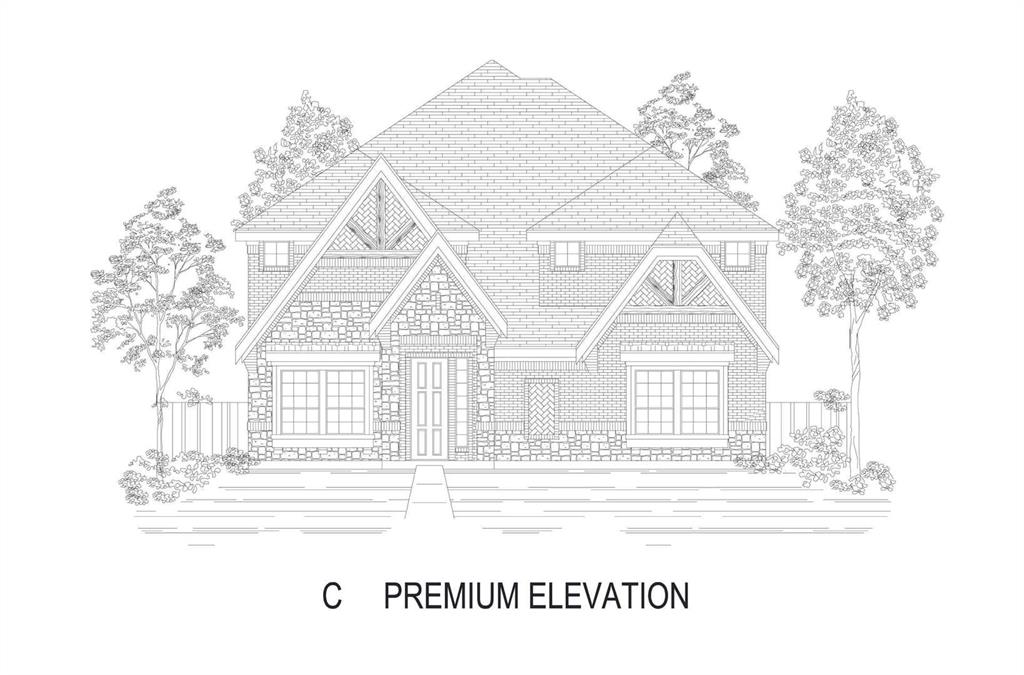
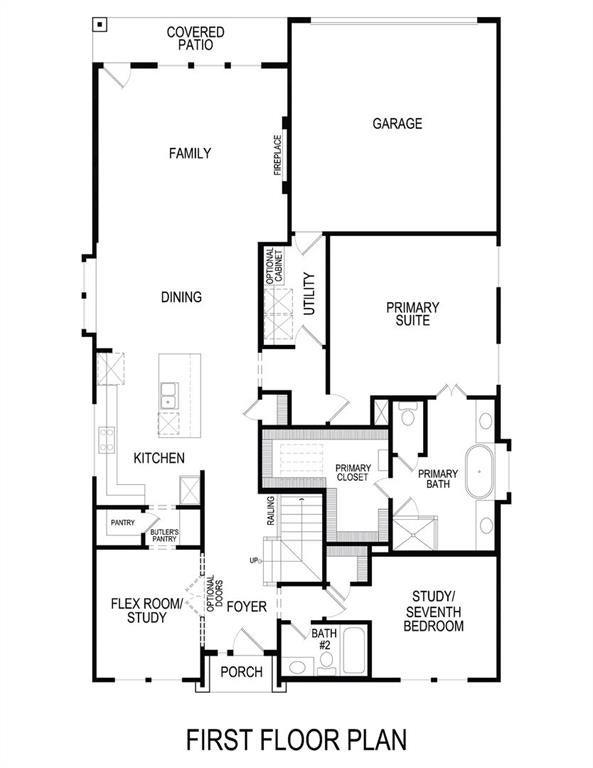
MLS# 21436488 - Built by First Texas Homes - November 2026 completion ~ This stunning executive home seamlessly blends luxury, comfort, & modern design, creating the perfect place to live, work, & entertain. Featuring 6 spacious bedrooms, 4 full bathrooms, media room, and game room. Enjoy the impressive curb appeal and beautifully maintained exterior make a lasting first impression. Step to an elegant interior highlighted by designer finishes, soft neutral tones, and abundant natural light throughout. At the heart of the home, you'll find a chef-inspired kitchen designed to impress. Featuring an oversized island with pendant lighting perfect for entertaining family, double wall ovens, a 5-burner gas cooktop, shaker-style cabinetry, and a Butler's pantry. The spacious open-concept living room serves as the centerpiece of the home, with a vaulted ceiling, fireplace and a multi slider door opening overlooking the spacious backyard. The thoughtfully designed first floor includes a 6th bedroom that could also be a private office perfect for remote work, and a private master suite with a spa like bath. Upstairs, the large game room overlooks the family room with four large bedrooms and a media room perfect for entertaining! Whether hosting family gatherings or enjoying a quiet evening at home, this home offers both comfort and luxury.

Save
Ask
Tour
Hide
Share
Listing Snapshot
Price 
$633,950
Days On Site 
0 Days
Bedrooms 
6
Inside Area (SqFt) 
3,765 sqft
Total Baths 
4
Full Baths 
4
Partial Baths 
N/A
Lot Size 
0.1688 Acres
Year Built 
2025
MLS Number 
21436488
Status 
Active
Property Tax 
N/A
HOA/Condo/Coop Fees 
$108.33 monthly
Sq Ft Source 
N/A
Friends & Family
Recent Activity
6 hours agoListing updated with changes from the MLS
6 hours agoListing first seen on site
General Features
Acres 
0.1688
Attached Garage 
Yes
Foundation 
Slab
Garage 
Yes
Garage Spaces 
2
Levels 
Two
Parking 
Garage Faces RearAttached
Property Condition 
New Construction
Property Sub Type 
Single Family Residence
Security 
Security SystemSmoke Detector(s)
Sewer 
Public Sewer
Style 
Traditional
Utilities 
Cable AvailableUnderground Utilities
Water Source 
Public
Interior Features
Appliances 
DishwasherDisposalGas CooktopMicrowaveTankless Water HeaterVented Exhaust Fan
Cooling 
Ceiling Fan(s)Central AirElectric
Fireplace 
Yes
Fireplace Features 
Gas
Fireplaces 
1
Flooring 
CarpetTileWood
Heating 
Exhaust FanCentral
Interior 
Eat-in KitchenGranite CountersKitchen IslandOpen FloorplanVaulted Ceiling(s)Walk-In Closet(s)Smart HomeWired for Sound
Laundry Features 
Electric Dryer HookupWasher Hookup
Bedroom 
Dimensions - 17 x 12Level - Second
Dining Room 
Dimensions - 11 x 20Level - First
Game Room 
Dimensions - 14 x 18Level - Second
Kitchen 
Dimensions - 21 x 20Level - First
Living Room 
Dimensions - 18 x 18Level - FirstFeatures - Ceiling Fan(s)
Master Bedroom 
Dimensions - 16 x 17Level - First
Media Room 
Dimensions - 13 x 18Level - Second
Utility Room 
Dimensions - 10 x 7Level - First
Save
Ask
Tour
Hide
Share
Exterior Features
Construction Details 
StoneBrickFiber CementRadiant BarrierStone Veneer
Exterior 
Rain Gutters
Fencing 
Wood
Patio And Porch 
Covered
Roof 
Composition
Community Features
Association Fee 
$1300.0
Association Fee Frequency 
Annually
Community Features 
PoolClubhouseParkPlayground
School District 
Garland ISD
Schools
School District
Garland ISD
Elementary School
Choice Of School
Middle School
Choice Of School
High School
Choice Of School
Listing courtesy of Ben Caballero of HomesUSA.com [email protected]


© 2020 North Texas Real Estate Information Systems. All rights reserved. Information is deemed reliable but is not guaranteed accurate by the MLS or NTREIS. The information being provided is for the consumer's personal, non-commercial use, and may not be reproduced, redistributed, or used for any purpose other than to identify prospective properties consumers may be interested in purchasing.
Last checked: 2026-11-14 10:58 PM CST

Neighborhood & Commute
Source: Walkscore
Save
Ask
Tour
Hide
Share