Save
Ask
Tour
Hide
Share
$1,300,000
New Listing

216 Lantern Ridge Drive
Aledo, TX 76008

For Sale|Single Family Residence|Active
6
Beds
5
Total Baths
5
Full Baths
4,569
SqFt
$285
/SqFt
2024
Built
Subdivision:
Rio Vista Add
County:
Parker

Due to the health concerns created by Coronavirus we are offering personal 1-1 online video walkthough tours where possible.
Call Now: 1-469-880-4050
Is this the listing for you? We can help make it yours.
1-469-880-4050
216 Lantern Ridge Drive216 Lantern Ridge Drive216 Lantern Ridge Drive216 Lantern Ridge Drive
Save
Ask
Tour
Hide
Share

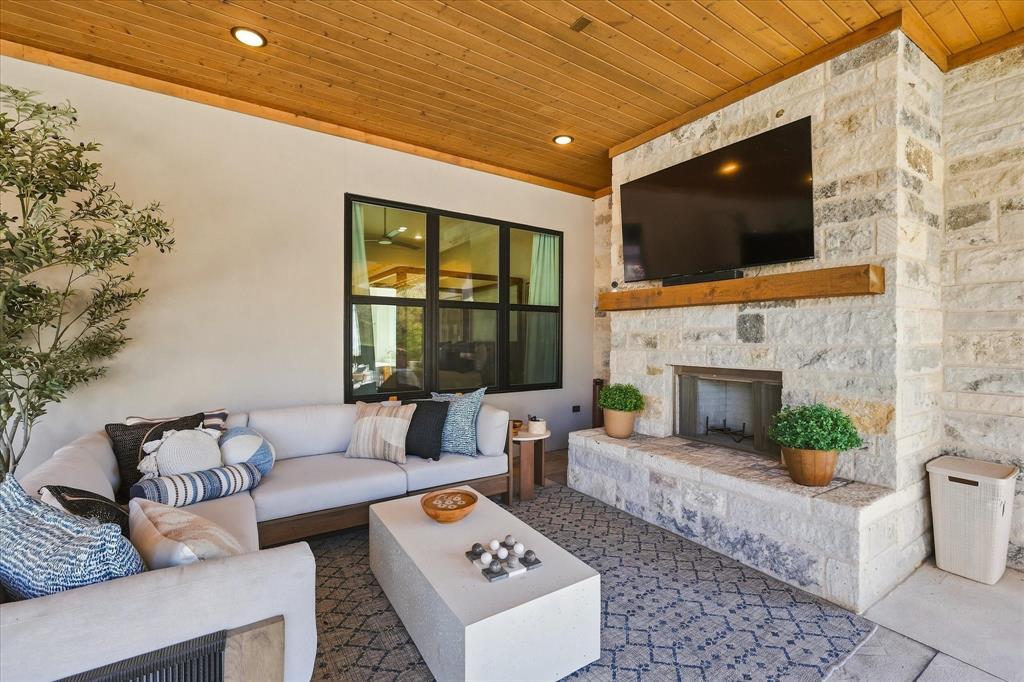
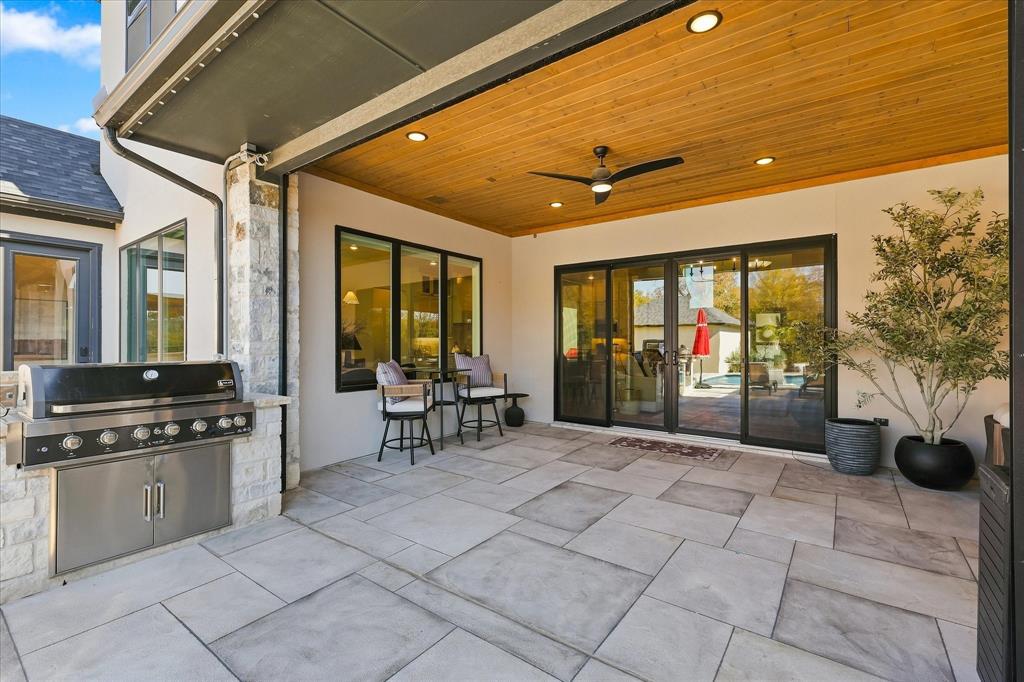
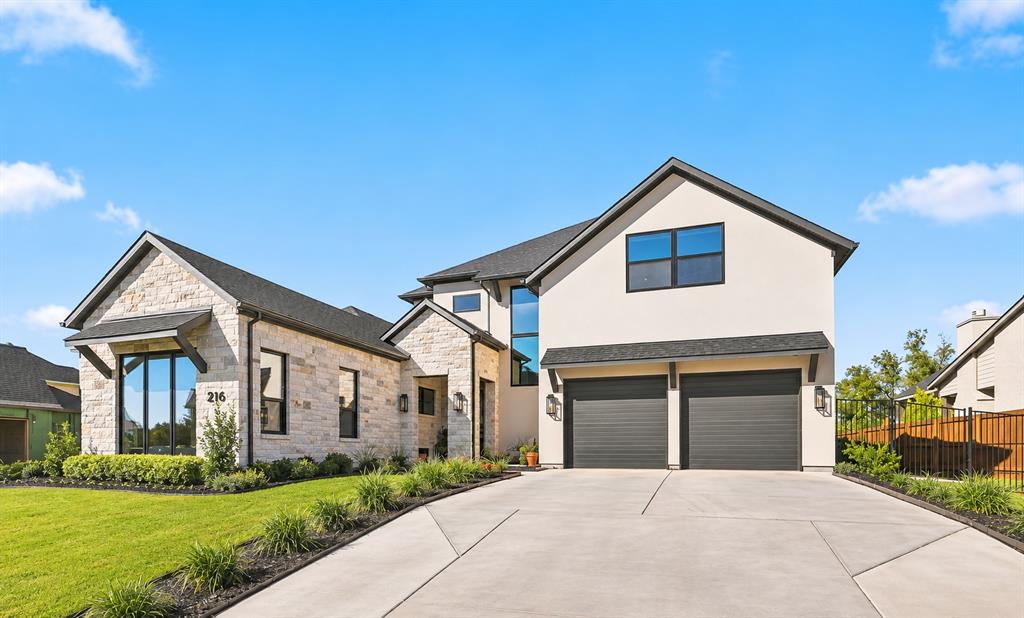
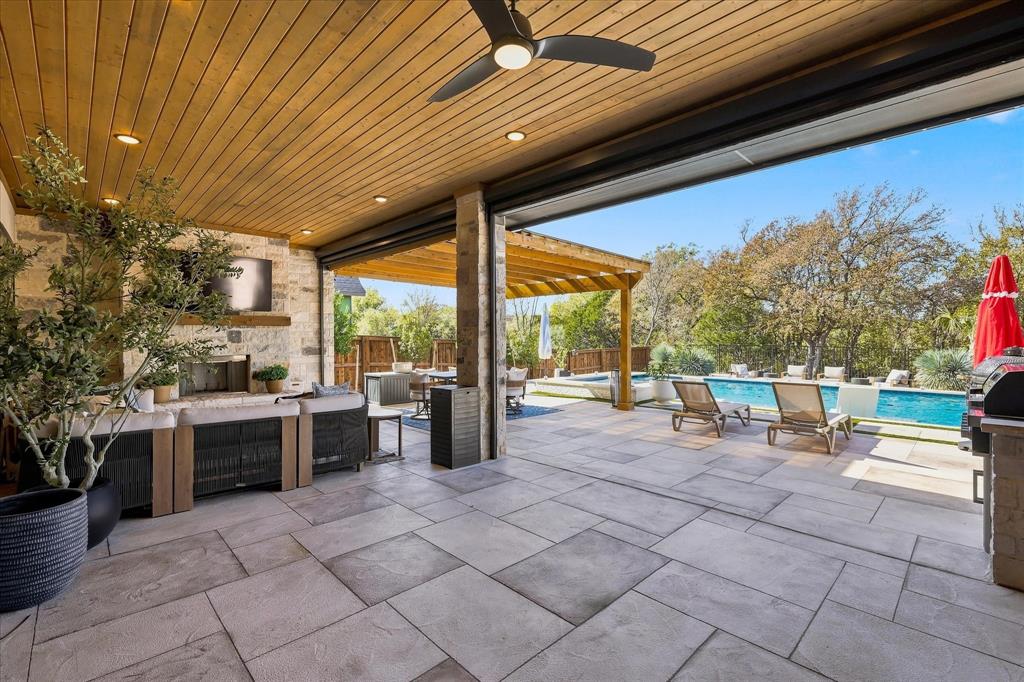
LUXURY LIVING MEETS YOUR OWN PRIVATE RESORT! This extraordinary, like-new 6-bedroom, 5-bath, office and media room masterpiece is the perfect combination of sophisticated design, modern elegance, and breathtaking natural beauty! From the moment you step inside, you'll be captivated by the exquisite designer finishes, stunning architectural details, spectacular lighting, and thoughtfully curated spaces throughout. Every inch of this home has been designed to impress!BUT JUST WAIT UNTIL YOU STEP OUTSIDE! Welcome to your very own private resort, where luxury living reaches an entirely new level! An incredible heated pool and spa take center stage, complemented by a fabulous pool house and expansive outdoor entertaining spaces. The extended covered patio flows seamlessly into a beautiful pergola, complete with an outdoor kitchen and fireplace, creating the ultimate setting for unforgettable gatherings or peaceful evenings at home. And the VIEWS? ABSOLUTELY BREATHTAKING! Nestled along a picturesque creek, this exceptional property offers stunning views of mature trees and a serene natural backdrop that feels like your own private retreat. Located near the renowned Tiger Woods-designed golf course, this home offers an extraordinary lifestyle in an equally extraordinary setting. LIKE NEW. DESIGNER PERFECT. RESORT-STYLE LIVING. This isn't just a home—it's the lifestyle you've been dreaming of! A truly spectacular property that must be experienced in person!

Save
Ask
Tour
Hide
Share
Listing Snapshot
Price 
$1,300,000
Days On Site 
0 Days
Bedrooms 
6
Inside Area (SqFt) 
4,569 sqft
Total Baths 
5
Full Baths 
5
Partial Baths 
N/A
Lot Size 
0.48 Acres
Year Built 
2024
MLS Number 
21436541
Status 
Active
Property Tax 
$31,155
HOA/Condo/Coop Fees 
$208.33 monthly
Sq Ft Source 
N/A
Friends & Family
Recent Activity
3 hours agoListing updated with changes from the MLS
3 hours agoListing first seen on site
General Features
Acres 
0.48
Attached Garage 
Yes
Carport 
3
Foundation 
Slab
Garage 
Yes
Garage Spaces 
3
Levels 
Two
Parking 
CoveredGarageGarage Door OpenerGarage Faces FrontAttached
Property Sub Type 
Single Family Residence
Security 
Security LightsSmoke Detector(s)
Sewer 
Public Sewer
Special Circumstances 
Standard
Style 
Traditional
Utilities 
Cable Available
Water Source 
Public
Interior Features
Appliances 
DishwasherDisposalElectric OvenElectric Water HeaterMicrowaveDouble OvenVented Exhaust Fan
Cooling 
Ceiling Fan(s)Central Air
Fireplace 
Yes
Fireplace Features 
ElectricFamily RoomOutside
Fireplaces 
2
Flooring 
CarpetTileWood
Heating 
Exhaust FanElectric
Interior 
Built-in FeaturesEat-in KitchenKitchen IslandOpen FloorplanPantryWalk-In Closet(s)High Speed Internet
Laundry Features 
Electric Dryer HookupIn HallWasher Hookup
Bath-Full 
Dimensions - 11 x 9Level - Second
Bedroom 
Dimensions - 12 x 17Level - FirstFeatures - Walk-In Closet(s)
Dining Room 
Dimensions - 13 x 15Level - First
Kitchen 
Dimensions - 14 x 19Level - FirstFeatures - Eat-in Kitchen, Kitchen Island, Pantry
Laundry 
Dimensions - 9 x 12Level - First
Living Room 
Dimensions - 19 x 25Level - First
Master Bathroom 
Dimensions - 11 x 18Level - First
Master Bedroom 
Dimensions - 14 x 18Level - FirstFeatures - Walk-In Closet(s)
Media Room 
Dimensions - 17 x 20Level - Second
Office 
Dimensions - 14 x 21Level - First
Save
Ask
Tour
Hide
Share
Exterior Features
Construction Details 
BrickStone
Exterior 
LightingOutdoor KitchenPrivate Yard
Fencing 
PrivacySplit RailWood
Lot Features 
Few TreesLandscapedWaterfront
Other Structures 
Outdoor KitchenPergolaPool House
Patio And Porch 
Covered
Pool Features 
GuniteIn Ground
Roof 
Composition
Waterfront 
Yes
Waterfront Features 
Creek
Community Features
Association Fee 
$625.0
Association Fee Frequency 
Quarterly
Community Features 
Sidewalks
School District 
Aledo ISD
Financing Terms Available 
Conventional
Schools
School District
Aledo ISD
Elementary School
Vandagriff
Middle School
Aledo
High School
Aledo
Listing courtesy of Mindy Young of The Mosaic Agency, LLC [email protected]


© 2020 North Texas Real Estate Information Systems. All rights reserved. Information is deemed reliable but is not guaranteed accurate by the MLS or NTREIS. The information being provided is for the consumer's personal, non-commercial use, and may not be reproduced, redistributed, or used for any purpose other than to identify prospective properties consumers may be interested in purchasing.
Last checked: 2026-11-19 12:03 PM CST

Neighborhood & Commute
Source: Walkscore
Save
Ask
Tour
Hide
Share