Save
Ask
Tour
Hide
Share
$799,000
New Listing

781 Emerald Valley Drive
Ovilla, TX 75154

For Sale|Single Family Residence|Active
4
Beds
5
Total Baths
3
Full Baths
2
Partial Baths
4,222
SqFt
$189
/SqFt
2024
Built
Subdivision:
Broadmoor Add
County:
Ellis

Due to the health concerns created by Coronavirus we are offering personal 1-1 online video walkthough tours where possible.
Call Now: 1-469-880-4050
Is this the listing for you? We can help make it yours.
1-469-880-4050
Upcoming Open Houses
Due to COVID-19, we recommend you verify Open Houses before attending.
Sun, Nov 15, 1:00 PM - 3:00 PM
Wed, Nov 18, 5:00 PM - 7:00 PM
Sat, Nov 21, 1:00 PM - 3:00 PM
Sun, Nov 22, 1:00 PM - 3:00 PM
781 Emerald Valley Drive781 Emerald Valley Drive781 Emerald Valley Drive781 Emerald Valley Drive
Save
Ask
Tour
Hide
Share

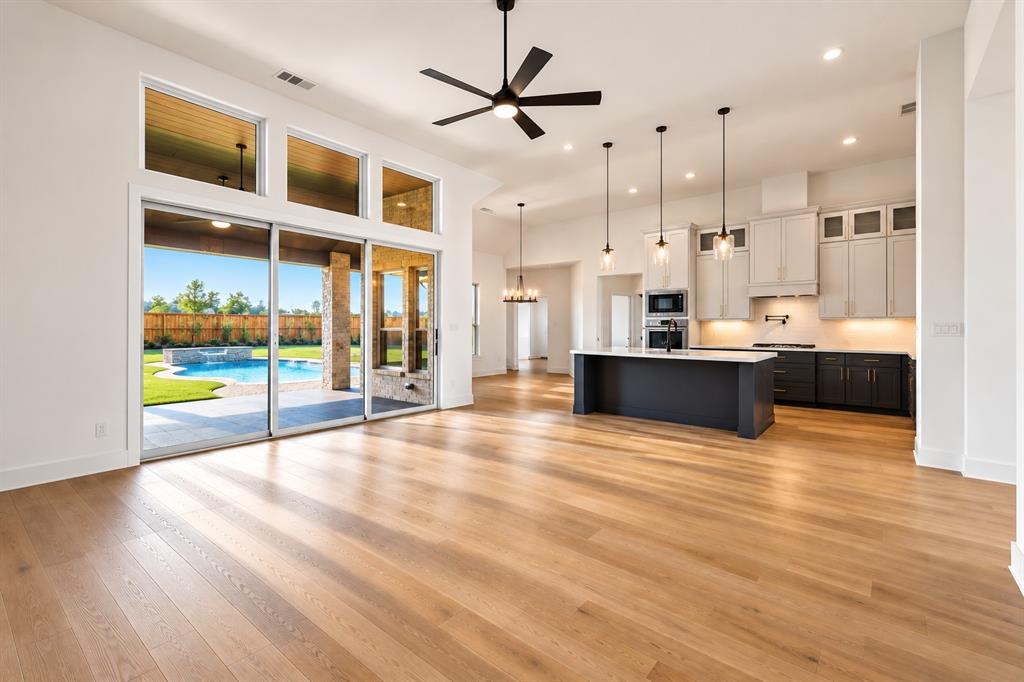
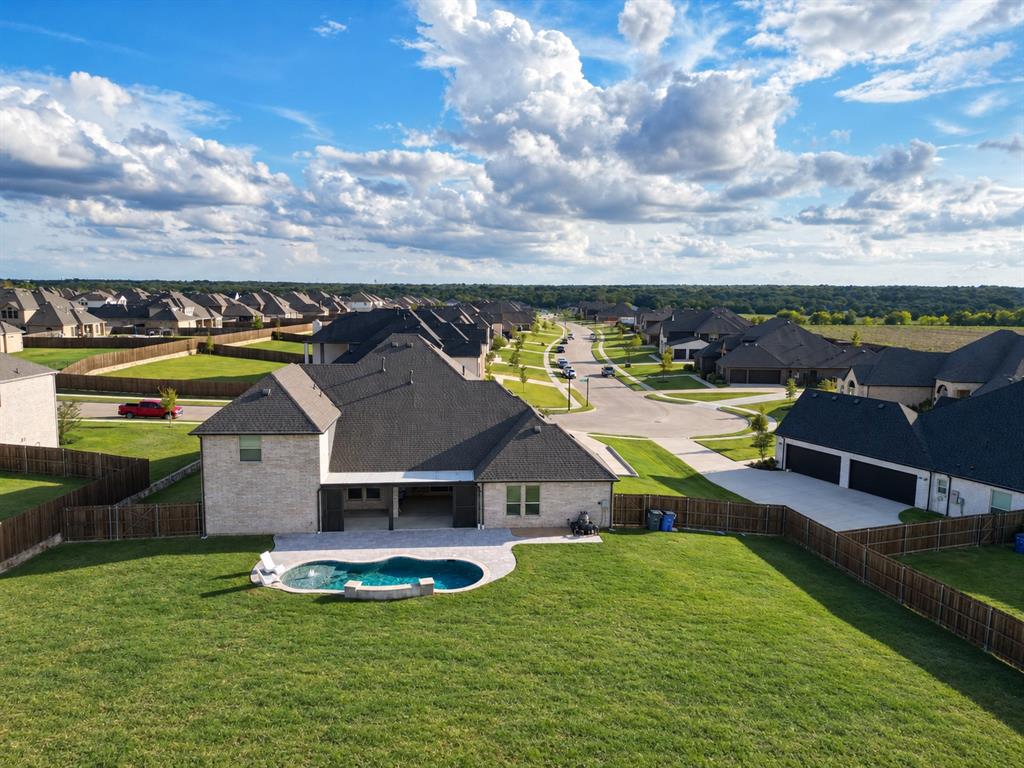
BACKYARD OASIS AND HALF AN ACRE IN THE HEART OF OVILLA! This stunning custom First Texas Homes estate, where luxury, comfort, and serene country charm come together in one extraordinary setting. Every detail has been thoughtfully designed to deliver space, privacy, and an elevated everyday lifestyle. Step outside and discover your own private paradise. The breathtaking inground pool is the crown jewel of the expansive half acre backyard, creating a resort inspired escape just steps from your door. The oversized screened covered patio sets the stage for alfresco dining, relaxed evenings, and unforgettable gatherings with family and friends. Inside, a grand double door entry opens to an impressive floor plan featuring 4 bedrooms, 5 baths, an oversized private study or 5th bedroom, and formal dining room ideal for hosting. All four bedrooms reside on the main level, each with its own private bath, offering exceptional comfort and flexibility for multigenerational living. The primary suite is a true sanctuary, complete with a spa inspired bath featuring a freestanding soaking tub and separate shower. The gourmet kitchen is a chef’s dream, showcasing luxurious Maestro Quartz countertops, a sweeping California island, built in stainless steel appliances, double ovens, pot filler and a butler’s pantry. It flows seamlessly into the open living spaces, creating a warm and inviting atmosphere for both everyday living and grand entertaining. Upstairs, an entertainment retreat awaits with a spacious media room and game room, perfect for movie nights, game days, or simply unwinding. Additional highlights include a whole home generator for year round peace of mind, a 3 car garage with EV charger and expoxy floors, and refined architectural details throughout. Enjoy peaceful Ovilla living just minutes from Ovilla Christian School, shopping, dining, and major thoroughfares. This is more than a home, it is the lifestyle you have been waiting for.

Save
Ask
Tour
Hide
Share
Listing Snapshot
Price 
$799,000
Days On Site 
0 Days
Bedrooms 
4
Inside Area (SqFt) 
4,222 sqft
Total Baths 
5
Full Baths 
3
Partial Baths 
2
Lot Size 
0.559 Acres
Year Built 
2024
MLS Number 
21436594
Status 
Active
Property Tax 
$13,645
HOA/Condo/Coop Fees 
$82.92 monthly
Sq Ft Source 
N/A
Friends & Family
Recent Activity
4 hours agoListing updated with changes from the MLS
9 hours agoListing first seen on site
General Features
Acres 
0.559
Attached Garage 
Yes
Foundation 
Slab
Garage 
Yes
Garage Spaces 
3
Green Energy Efficient 
AppliancesConstruction
Levels 
Two
Parking 
Additional ParkingDrivewayElectric Vehicle Charging Station(s)GarageGarage Door OpenerGarage Faces SideGolf Cart GarageAttached
Property Sub Type 
Single Family Residence
Security 
Carbon Monoxide Detector(s)Fire AlarmSecurity System
Special Circumstances 
Standard
Style 
Traditional
Utilities 
Electricity Connected
Interior Features
Appliances 
DishwasherDisposalGas CooktopGas OvenMicrowaveDouble OvenTankless Water Heater
Cooling 
Attic FanCeiling Fan(s)Central AirENERGY STAR Qualified EquipmentMulti Units
Fireplace 
Yes
Fireplace Features 
Family Room
Fireplaces 
1
Flooring 
CarpetHardwoodTile
Heating 
CentralENERGY STAR Qualified Equipment
Interior 
Built-in FeaturesCathedral Ceiling(s)ChandelierEat-in KitchenGranite CountersKitchen IslandOpen FloorplanPantryVaulted Ceiling(s)Walk-In Closet(s)Wet BarSmart HomeWired for SoundIn-Law Floorplan
Bedroom 
Dimensions - 12 x 12Level - First
Save
Ask
Tour
Hide
Share
Exterior Features
Construction Details 
StoneBrickStone Veneer
Exterior 
LightingPrivate Yard
Fencing 
Back YardWood
Lot Features 
Cul-De-SacSubdivided
Pool Features 
GuniteIn GroundOutdoor PoolPrivateWaterfall
Private Pool 
Yes
Roof 
Composition
Community Features
Accessibility Features 
Accessible Entrance
Association Fee 
$995.0
Association Fee Frequency 
Annually
School District 
Red Oak ISD
Financing Terms Available 
1031 ExchangeCashConventionalFHAVA Loan
Schools
School District
Red Oak ISD
Elementary School
Shields
Middle School
Dr. Joy Shaw
High School
Red Oak
Listing courtesy of Mia Paris of Refind Realty DFW [email protected]


© 2020 North Texas Real Estate Information Systems. All rights reserved. Information is deemed reliable but is not guaranteed accurate by the MLS or NTREIS. The information being provided is for the consumer's personal, non-commercial use, and may not be reproduced, redistributed, or used for any purpose other than to identify prospective properties consumers may be interested in purchasing.
Last checked: 2026-11-15 03:08 AM CST

Neighborhood & Commute
Source: Walkscore
Save
Ask
Tour
Hide
Share