Save
Ask
Tour
Hide
Share
$669,900
New Listing

10119 Lanshire Drive
Dallas, TX 75238

For Sale|Single Family Residence|Active
3
Beds
2
Total Baths
2
Full Baths
1,657
SqFt
$404
/SqFt
1959
Built
Subdivision:
Lake Ridge Estates
County:
Dallas

Due to the health concerns created by Coronavirus we are offering personal 1-1 online video walkthough tours where possible.
Call Now: 1-469-880-4050
Is this the listing for you? We can help make it yours.
1-469-880-4050
10119 Lanshire Drive10119 Lanshire Drive10119 Lanshire Drive10119 Lanshire Drive
Save
Ask
Tour
Hide
Share

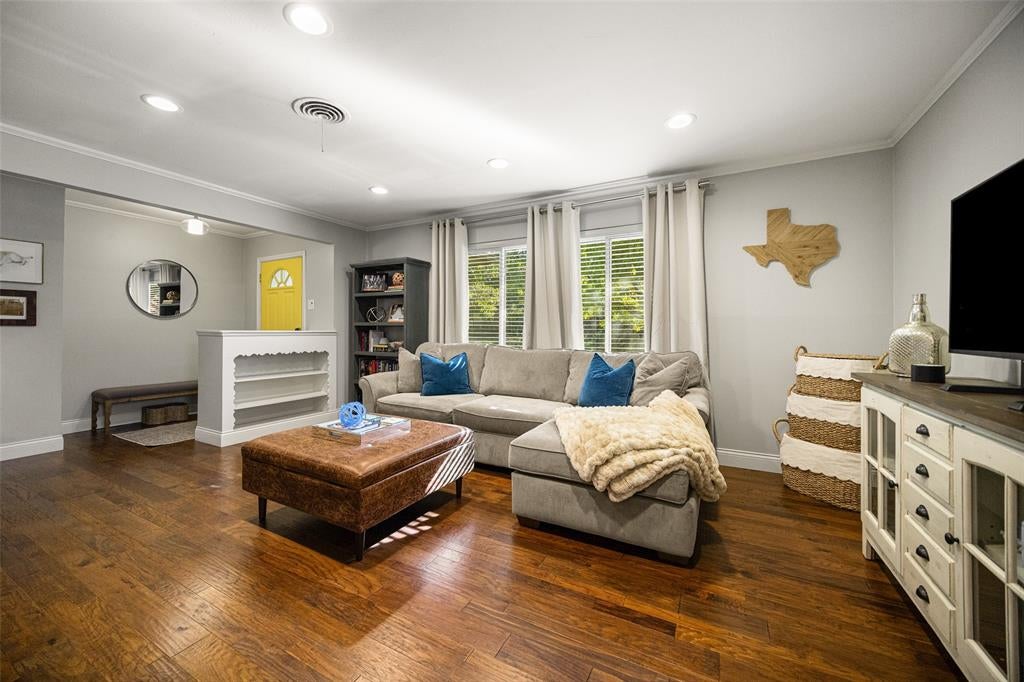
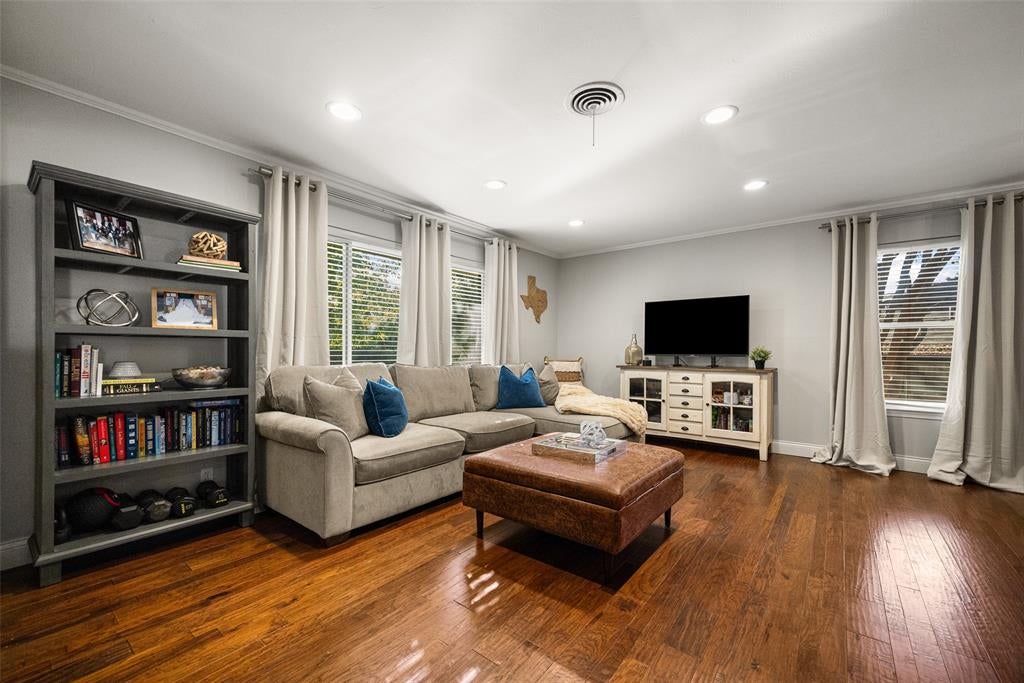
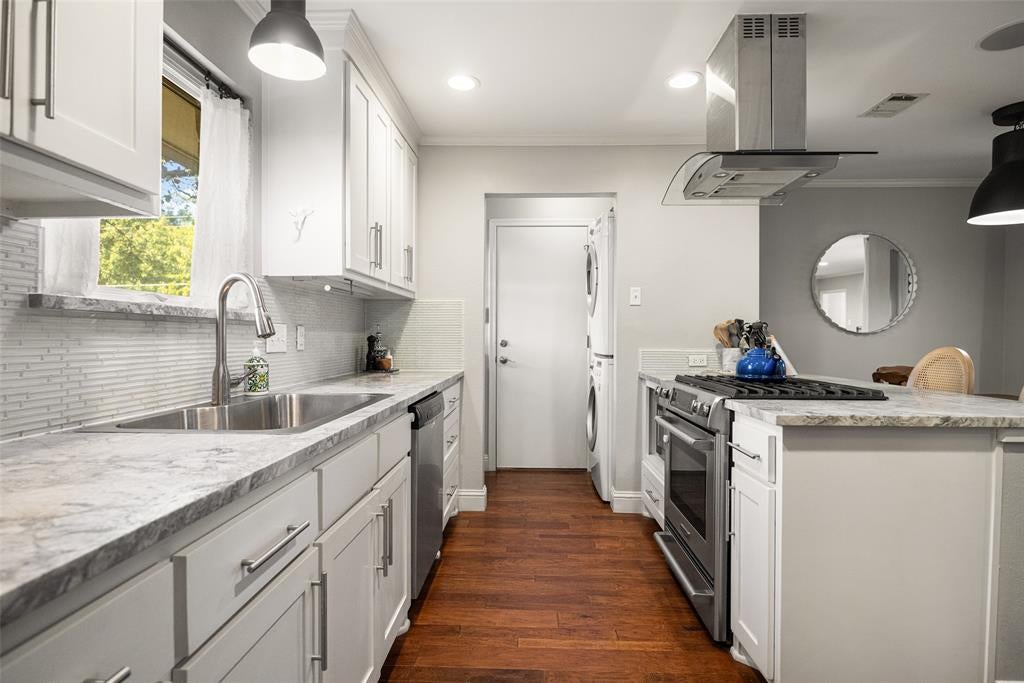
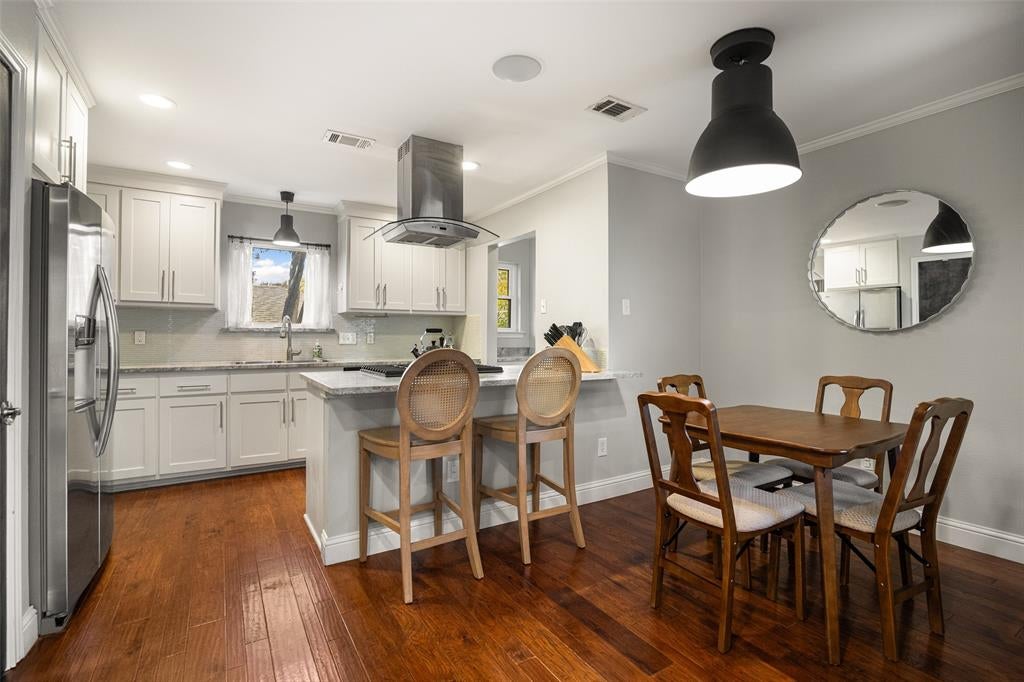
Welcome home to this charming bungalow in Lake Ridge Estates! This 3 bed, 2 bath ranch makes a lasting first impression, with mature shade trees, a classic brick exterior and well kept landscaping. The major updates are already complete, including newer windows, a newer HVAC system and a whole-house generator. Gorgeous hardwoods, crown molding and recessed lighting run throughout. The front living room flows into a formal dining room under a statement chandelier. The tastefully updated kitchen features white shaker cabinetry, stone countertops, a glass mosaic backsplash and stainless steel appliances, including a gas range, complete with a breakfast bar and a sunlit dining nook that opens to a second living area. The primary retreat includes an updated en suite bath with a frameless glass shower, subway tile, marble accents and a rain shower head. Two spacious secondary bedrooms share a full bath with a double vanity and a tub. An attached two-car garage adds convenience and storage space. Step into the private backyard with a flagstone path, a patio with a brick seating wall, mature trees and French drains, all behind a tall privacy fence. The darling home is zoned to Lake Highlands Elementary in Richardson ISD and just minutes from White Rock Lake, Flag Pole Hill and Lake Highlands Town Center.

Save
Ask
Tour
Hide
Share
Listing Snapshot
Price 
$669,900
Days On Site 
0 Days
Bedrooms 
3
Inside Area (SqFt) 
1,657 sqft
Total Baths 
2
Full Baths 
2
Partial Baths 
N/A
Lot Size 
0.192 Acres
Year Built 
1959
MLS Number 
21439622
Status 
Active
Property Tax 
$15,990
HOA/Condo/Coop Fees 
N/A
Sq Ft Source 
N/A
Friends & Family
Recent Activity
4 hours agoListing updated with changes from the MLS
4 hours agoListing first seen on site
General Features
Acres 
0.192
Attached Garage 
Yes
Foundation 
Pillar/Post/Pier
Garage 
Yes
Garage Spaces 
2
Levels 
One
Parking 
Alley AccessDrivewayGarageGarage Door OpenerGarage Faces RearAttached
Property Sub Type 
Single Family Residence
Security 
Carbon Monoxide Detector(s)Security SystemSmoke Detector(s)
Sewer 
Public Sewer
Special Circumstances 
Standard
Style 
Ranch
Utilities 
Cable AvailableElectricity AvailableElectricity ConnectedNatural Gas Available
Water Source 
Public
Interior Features
Appliances 
DishwasherDisposalGas RangeRefrigerator
Cooling 
Central AirElectric
Flooring 
HardwoodTile
Heating 
Central
Interior 
Built-in FeaturesEat-in KitchenHigh Speed InternetWired for Sound
Laundry Features 
Washer Hookup
Window Features 
Window Coverings
Bath-Full 
Dimensions - 1 x 1Level - First
Bedroom 
Dimensions - 1 x 1Level - FirstFeatures - Ceiling Fan(s)
Breakfast Room 
Dimensions - 10 x 8Level - First
Den 
Dimensions - 17 x 13Level - First
Dining Room 
Dimensions - 11 x 9Level - First
Kitchen 
Dimensions - 12 x 9Level - FirstFeatures - Breakfast Bar, Eat-in Kitchen, Pantry
Laundry 
Dimensions - 1 x 1Level - First
Living Room 
Dimensions - 21 x 13Level - FirstFeatures - Ceiling Fan(s)
Master Bathroom 
Dimensions - 1 x 1Level - First
Master Bedroom 
Dimensions - 13 x 11Level - FirstFeatures - Ceiling Fan(s)
Save
Ask
Tour
Hide
Share
Exterior Features
Construction Details 
Brick
Exterior 
Rain Gutters
Fencing 
Wood
Lot Features 
Few TreesInterior LotLandscaped
Patio And Porch 
Front PorchRear Porch
Roof 
Composition
Windows/Doors 
Window Coverings
Community Features
Community Features 
CurbsSidewalks
School District 
Richardson ISD
Financing Terms Available 
CashConventionalVA Loan
Schools
School District
Richardson ISD
Elementary School
Lake Highlands
Middle School
Lake Highlands
High School
Lake Highlands
Listing courtesy of Liz Mello of Compass RE Texas, LLC [email protected]


© 2020 North Texas Real Estate Information Systems. All rights reserved. Information is deemed reliable but is not guaranteed accurate by the MLS or NTREIS. The information being provided is for the consumer's personal, non-commercial use, and may not be reproduced, redistributed, or used for any purpose other than to identify prospective properties consumers may be interested in purchasing.
Last checked: 2026-11-19 12:03 PM CST

Neighborhood & Commute
Source: Walkscore
Save
Ask
Tour
Hide
Share